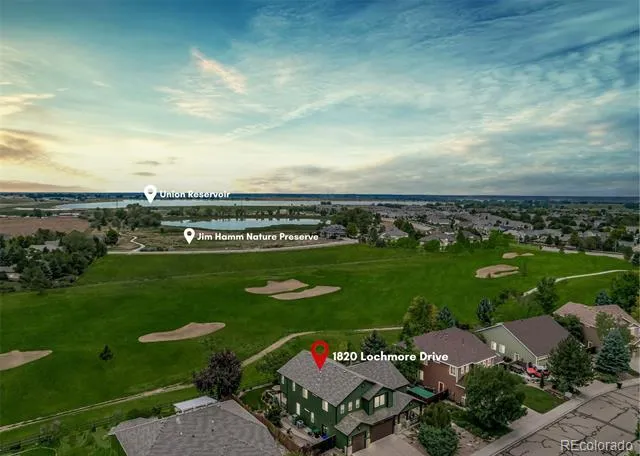
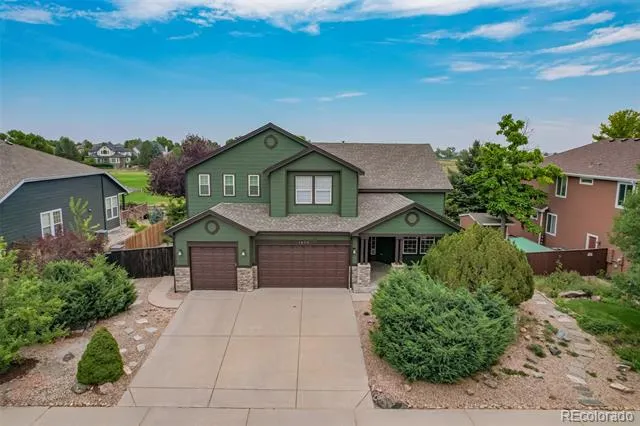
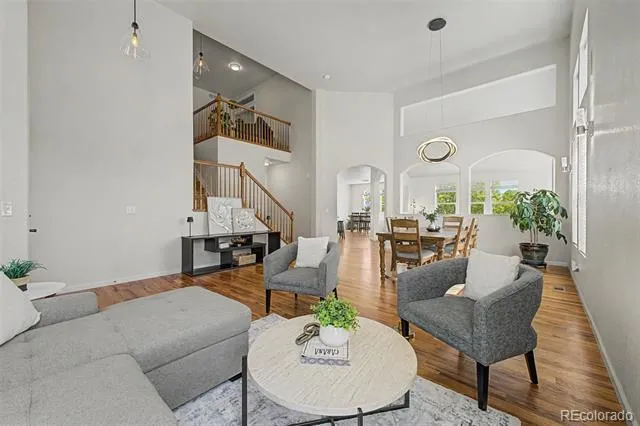
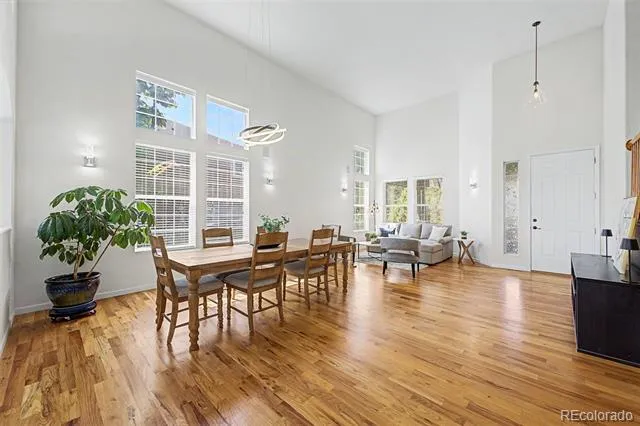
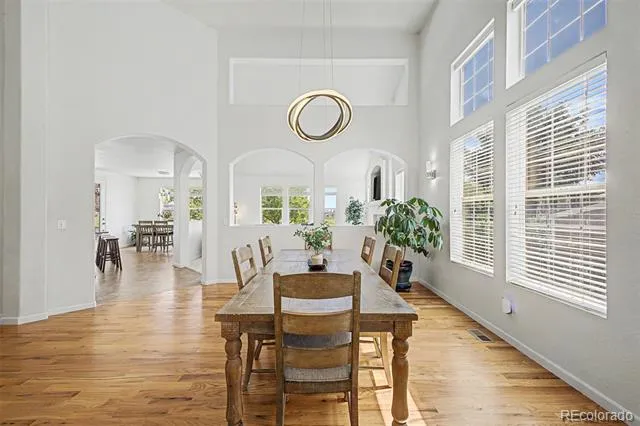
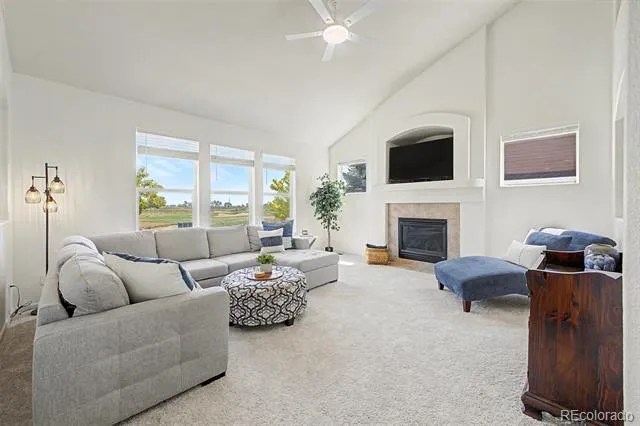
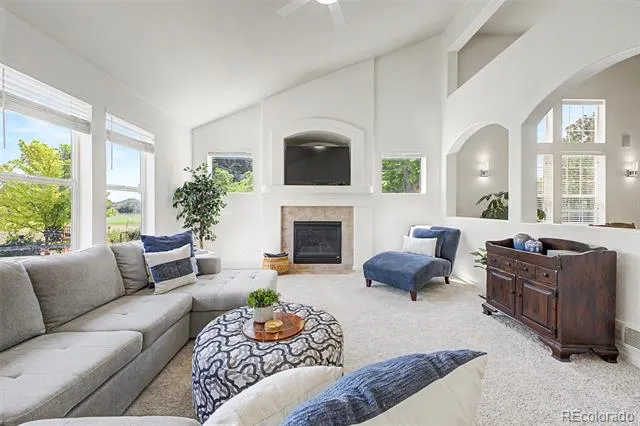
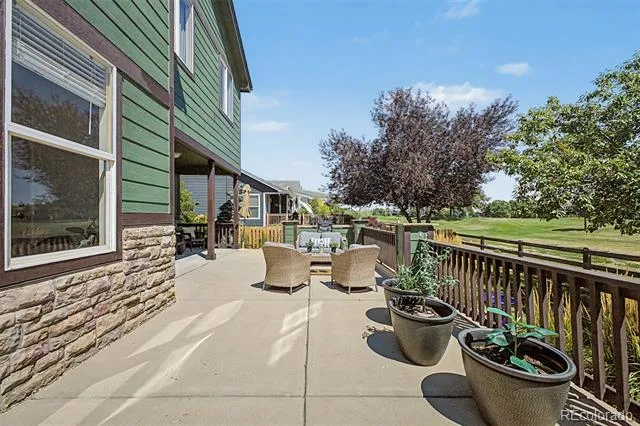
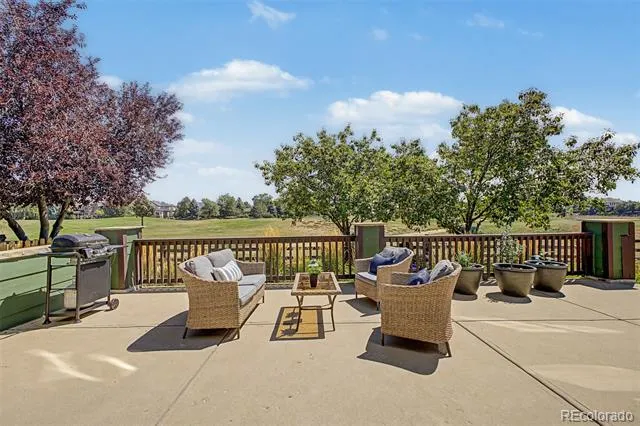
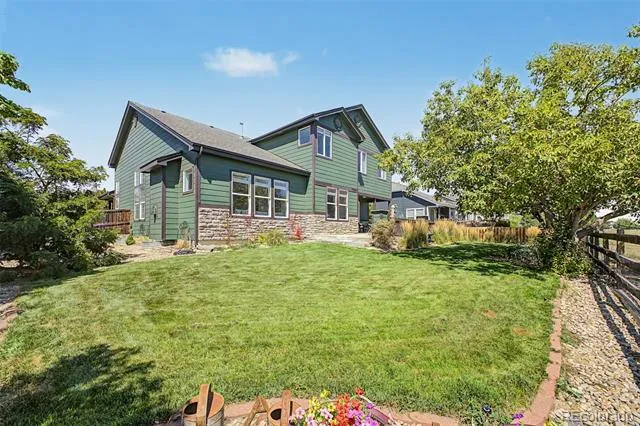
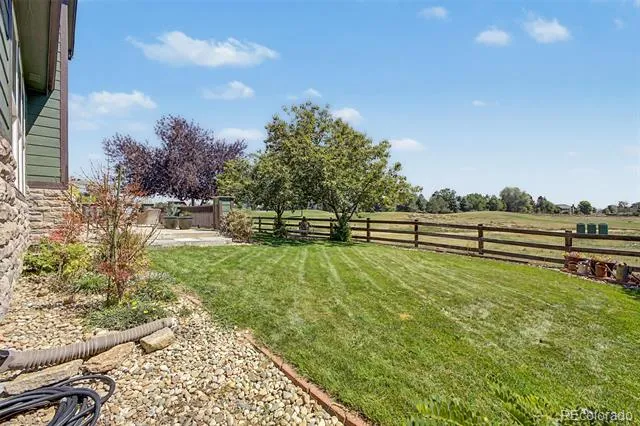
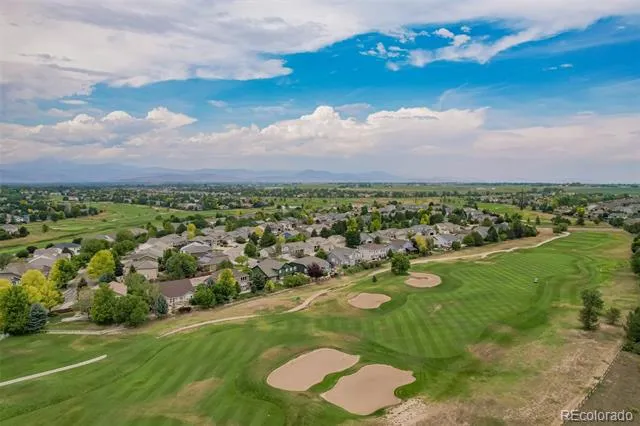
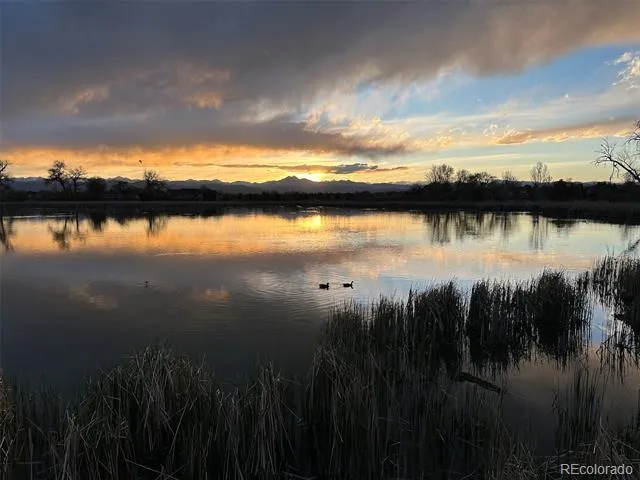
Executive Golf Course Property with amazing views! Vaulted ceilings and hardwood floors greet your guests in this natural light-filled home backing to the Ute Creek Golf Course, an 18 hole nationally recognized golf course designed by the world-renowned golf course architect, Robert Trent Jones. Established landscaping provides privacy and just the perfect setting for this stunning view.
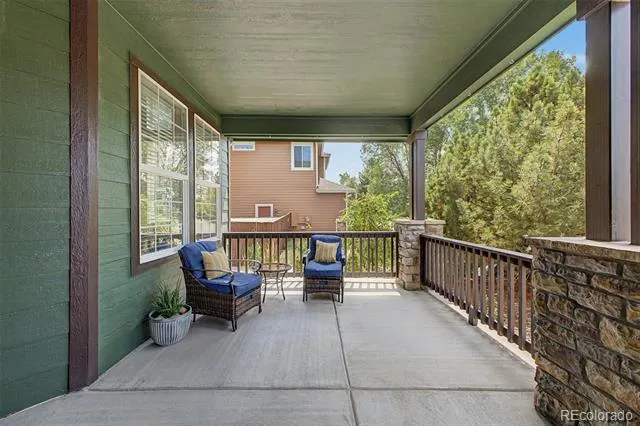
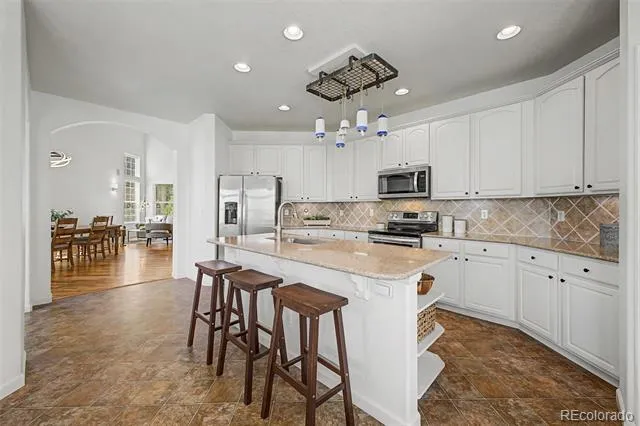
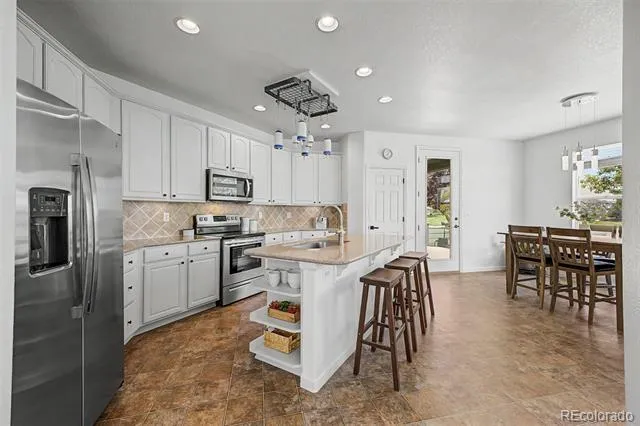
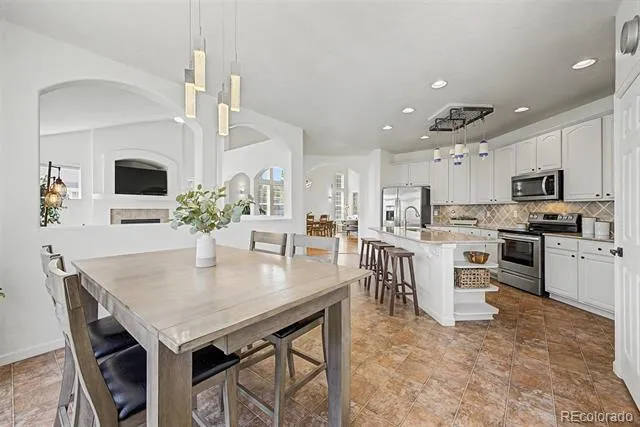
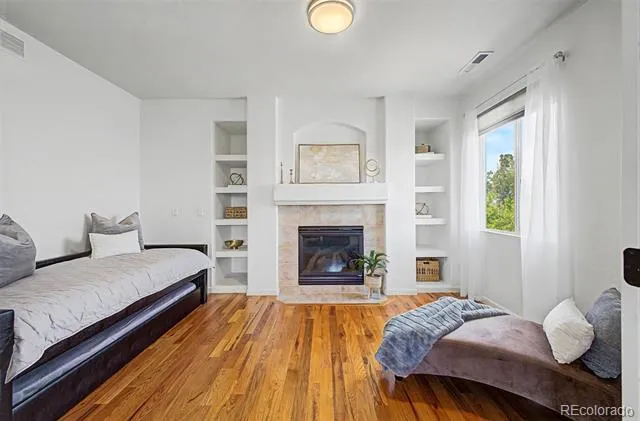
Morning coffee on your covered front porch or relaxing in the afternoon watching the golfers or tending to your garden, this home is the perfect blend of indoor and outdoor living. This home has been meticulously maintained (see list of recent updates) inside and out. The main floor offers two large living spaces with vaulted ceilings, updated lighting, fresh paint and modern updates.
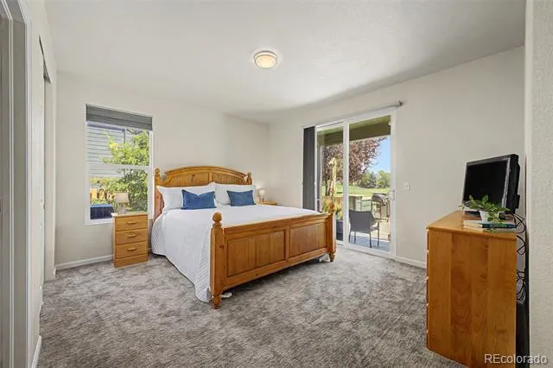
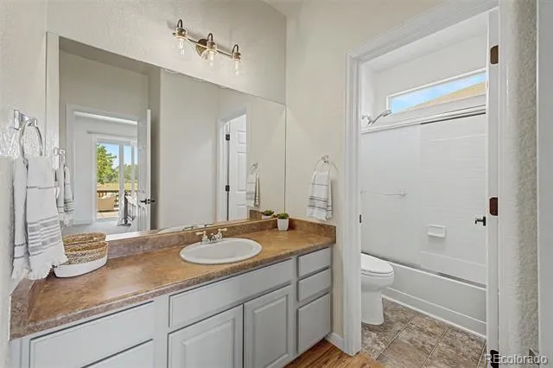
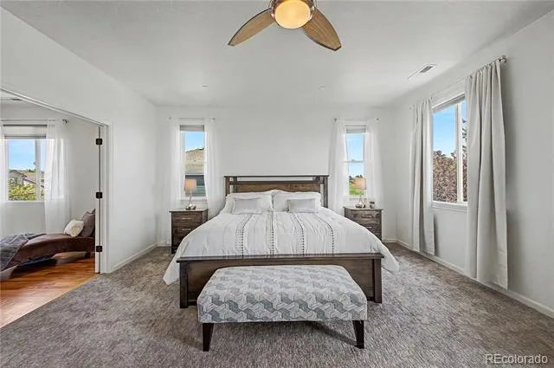
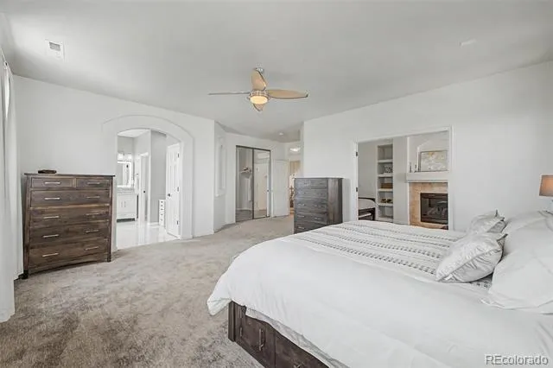
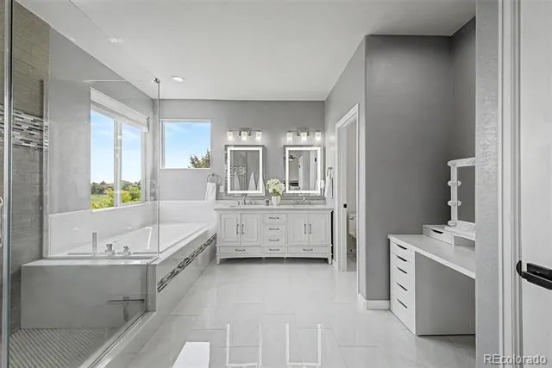
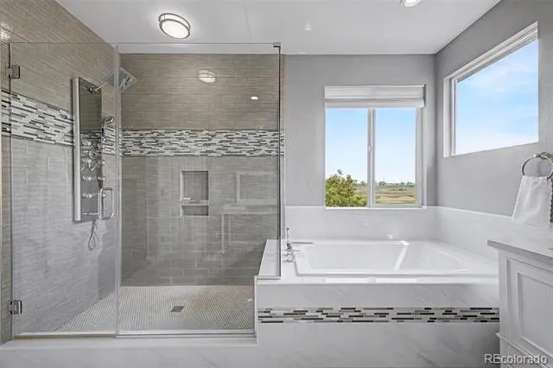
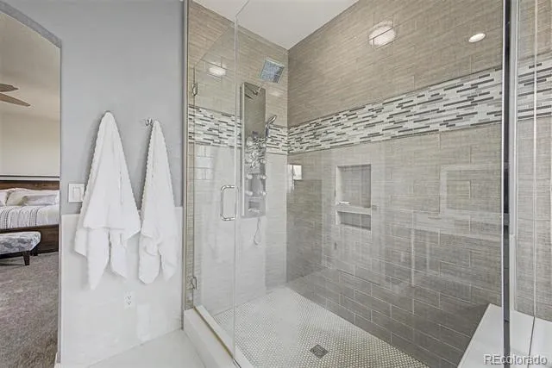
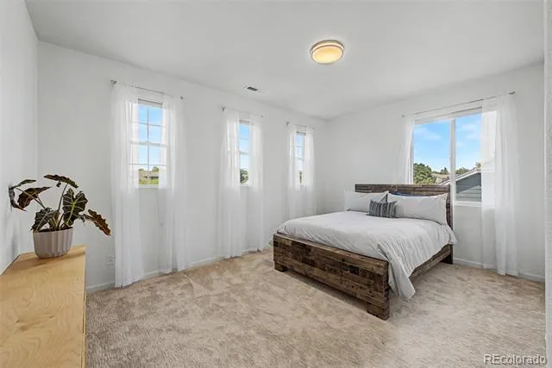
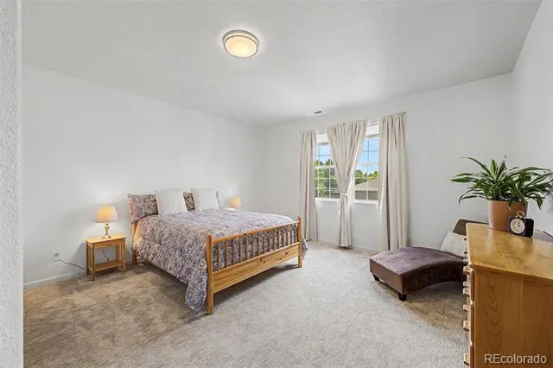
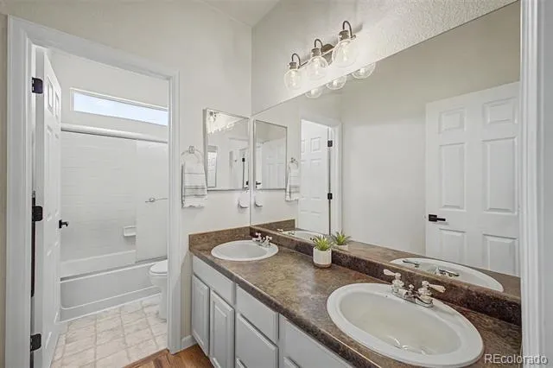
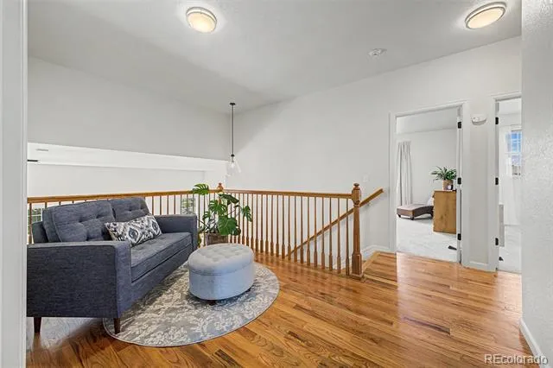
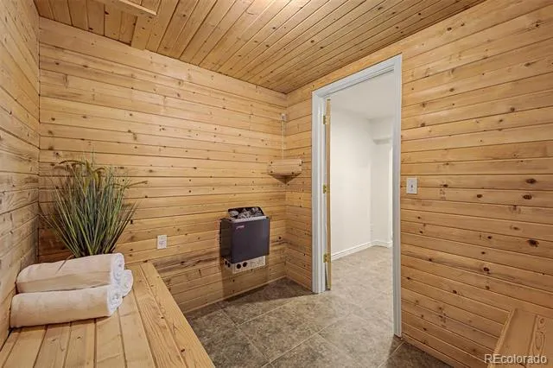
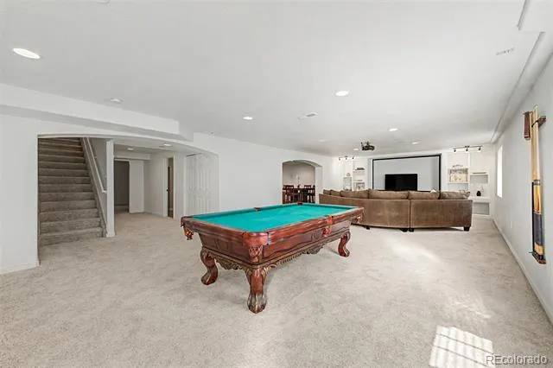
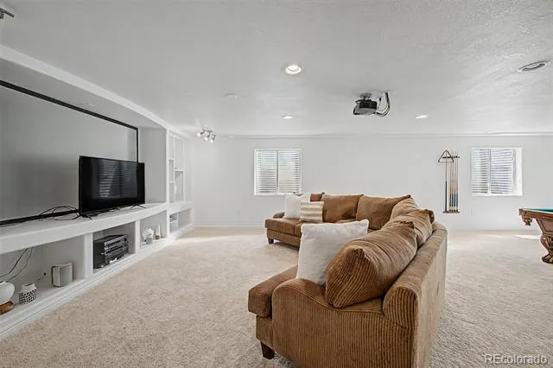
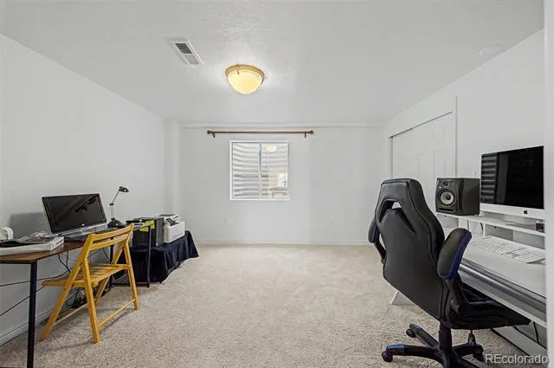
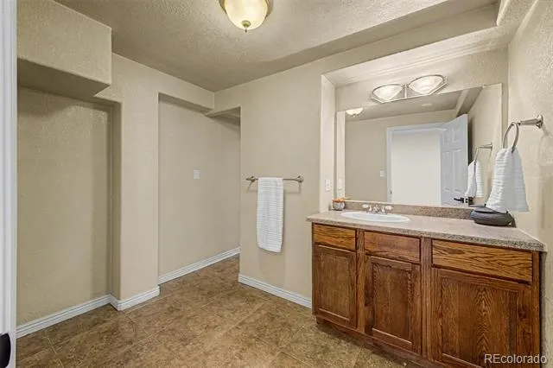

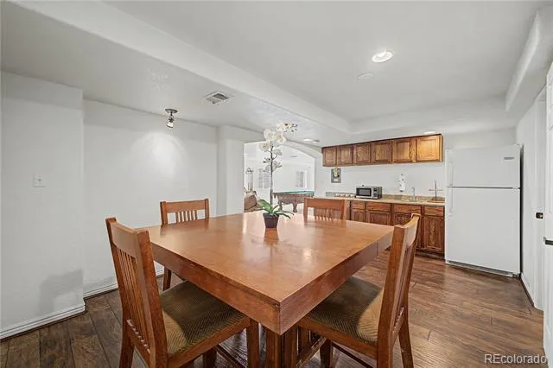
The main floor suite with a walk-in closet and ensuite bathroom make the perfect guest space. Upstairs is the relaxing primary bedroom with a completely renovated master bathroom that includes a large soaking tub and walk-in shower with a full body sprayer system. Two oversized bedrooms upstairs with high ceilings and modern finishes, along with another full bathroom up and a cozy loft for relaxing. Incredible finished basement with Sauna, Game, and Theater Rooms! There is an additional bedroom (currently used as an office) in basement.
Updates include: New A/C, New interior paint, New Exterior Paint, Updated lighting and hardware, New carpet, Professionally designed landscaping / xeriscaping, New garage doors, Roof certification
St Vrain School District - Top rated schools and District of Distinction (2026): Recognized for its transformative graduation initiative, which boosted overall graduation rates to 94.3%. Moments to Union Reservoir and the Jim Hamm Nature Preserve.
Property Details
- Interior
- Ceiling Fan(s), Five Piece Bath, Granite Counters, High Ceilings, High Speed Internet, In-Law Floorplan, Kitchen Island, Open Fl
- Fireplaces
- 2
- Cooling
- Central Air
- Heating
- Forced Air, Natural Gas
- Cooling Features
- Central Air
- Bedrooms
- 5
- Bathrooms
- 3.75
- Full Baths
- 3
- 3/4 Baths
- 1
- View
- Golf Course,Mountain(s)
- Lot Features
- Irrigated, Landscaped, Level, On Golf Course, Sprinklers In Rear
- Stories
- 2
- Lot Description
- Irrigated, Landscaped, Level, On Golf Course, Sprinklers In Rear
- Exterior Features
- Garden, Private Yard, Rain Gutters
- Exterior Materials
- Garden, Private Yard, Rain Gutters
- Acres
- 0.232
- Square Feet
- 5112
- Lot Size (sqft)
- 10094.0
- Parking Features
- Concrete, Dry Walled, Floor Coating
- Parking Spaces
- 3
- Parking Type
- Garage
- Parking Garage Spaces
- 3
- Property Type
- Purchase
- Basement
- 1
- Basement Description
- Bath/Stubbed, Finished, Full, Sump Pump
- Basement Finished
- 1
- Year Built
- 2003
- Roof
- Composition
- Sewer Information
- Public Sewer
- Utility Source
- Public
- Utility Features
- Cable Available, Electricity Connected, Internet Access (Wired), Natural Gas Connected
- Appliances
- Bar Fridge, Dishwasher, Disposal, Dryer, Gas Water Heater, Microwave, Oven, Refrigerator, Sump Pump, Washer
- Subdivision
- Spring Valley
- School District
- St. Vrain Valley RE-1J
- Elementary School
- Fall River
- Middle School
- Trail Ridge
- High School
- Skyline
- County
- BOULDER
- Region
- Longmont
- Taxes Annual
- $6,199
- HOA
- 1
- HOA Fees
- 80
Location
Legal
Based on information submitted to the MLS GRID as of 2026-08-29T21:07:23Z UTC. All data is obtained from various sources and may not have been verified by broker or MLS GRID. Supplied Open House information is subject to change without notice. All information should be independently reviewed and verified for accuracy. Properties may or may not be listed by the office/agent presenting the information.
Provided By
Listed by Christina Watson
Listing Office: Keller Williams Preferred Realty
Legal Notice
This publication is designed to provide information with regard to the subject matter covered. It is displayed with the understanding that the publisher and authors are not engaged in rendering real estate, legal, accounting, tax, or other professional services and that the publisher and authors are not offering such advice in this publication. If real estate, legal, or other expert assistance is required, the services of a competent, professional person should be sought.
The information contained in this publication is subject to change without notice. METROLIST, INC., DBA RECOLORADO MAKES NO WARRANTY OF ANY KIND WITH REGARD TO THIS MATERIAL, INCLUDING, BUT NOT LIMITED TO, THE IMPLIED WARRANTIES OF MERCHANTABILITY AND FITNESS FOR A PARTICULAR PURPOSE. METROLIST, INC., DBA RECOLORADO SHALL NOT BE LIABLE FOR ERRORS CONTAINED HEREIN OR FOR ANY DAMAGES IN CONNECTION WITH THE FURNISHING, PERFORMANCE, OR USE OF THIS MATERIAL.
Buyer Agency Compensation
The listing broker’s offer of compensation is made only to participants of the MLS where the listing is filed.