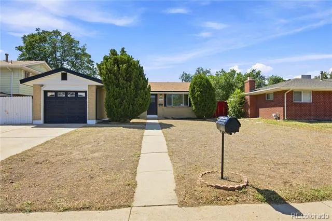
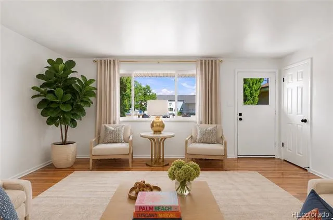
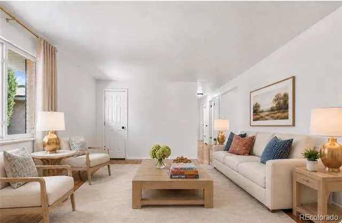
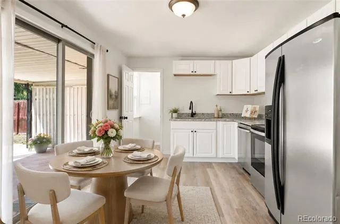
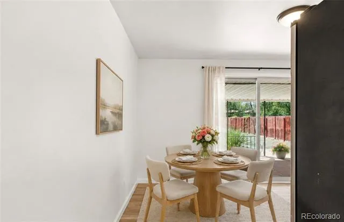
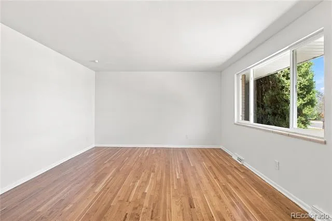
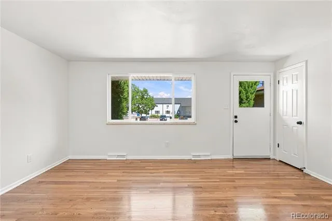
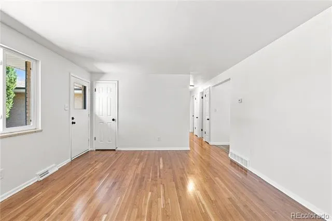
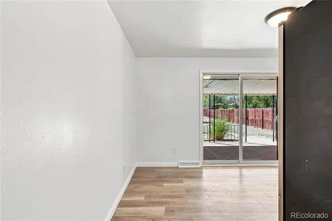
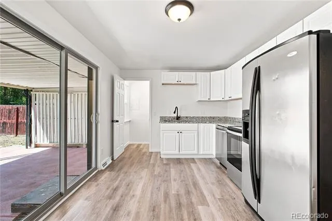
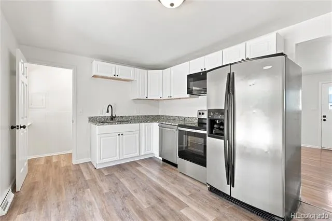
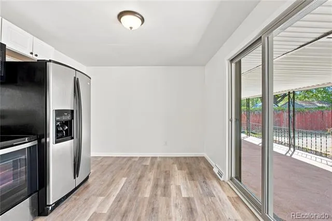
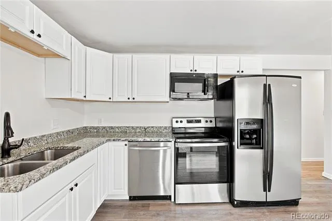
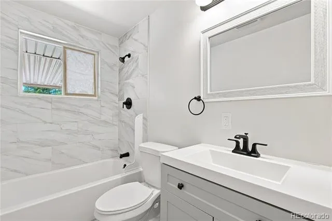
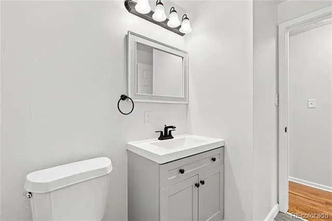
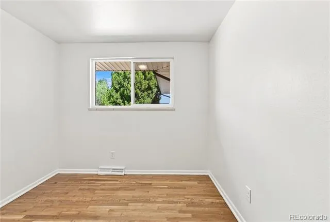
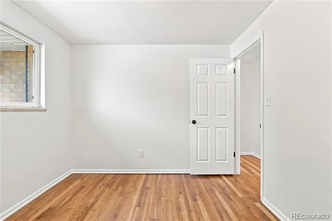
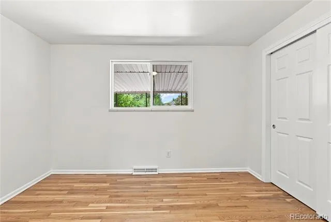
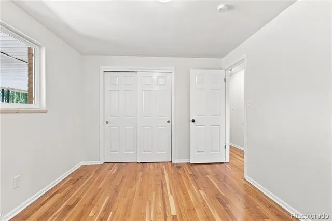
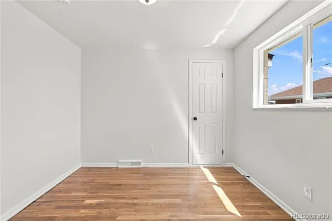
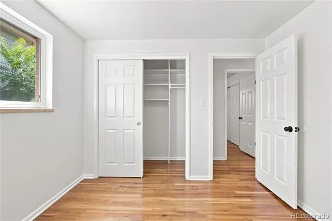
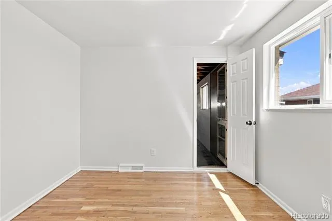
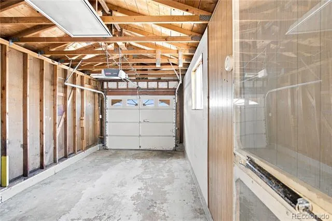
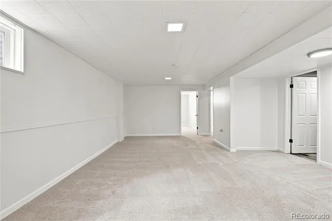
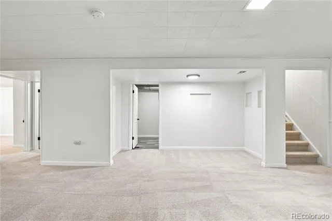
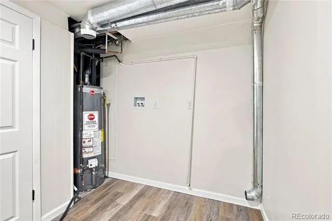
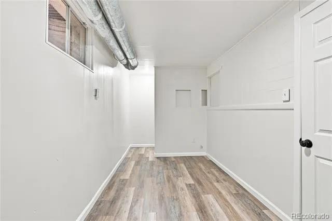
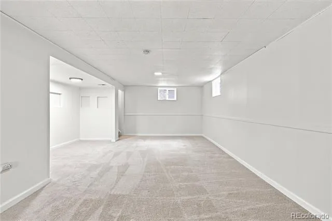
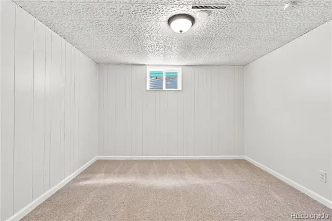
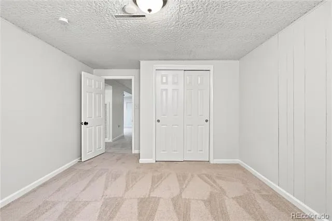
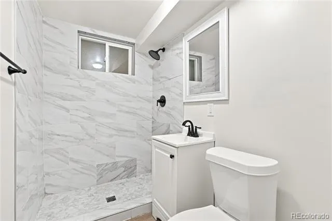
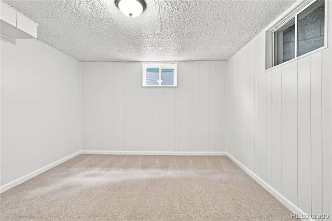
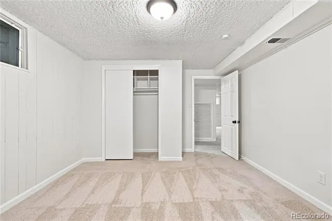
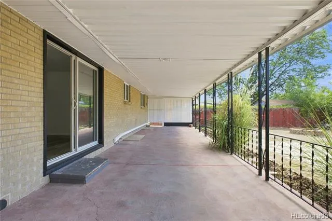
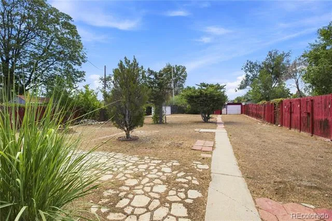
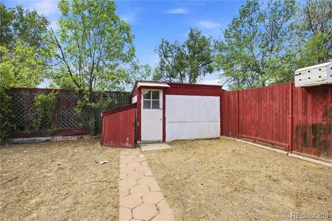
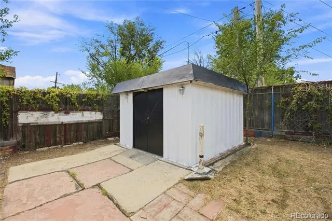
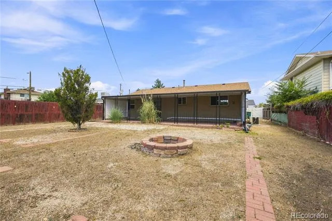
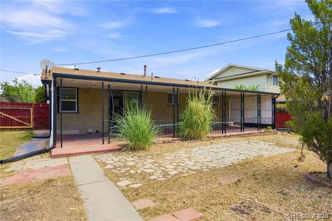
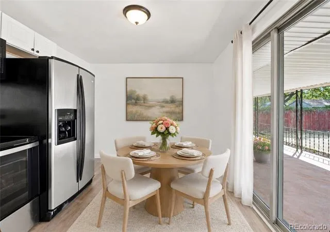
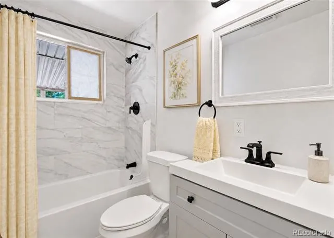
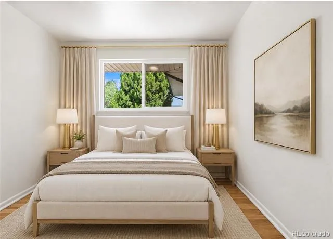
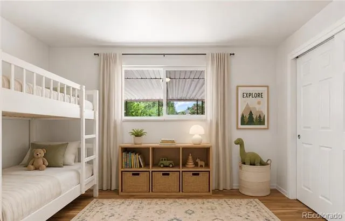
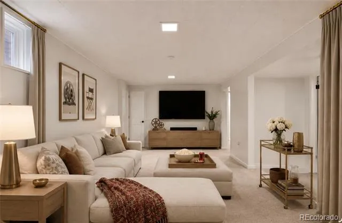
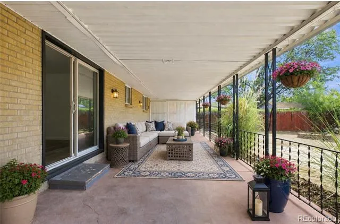
Welcome home to this quality remodeled brick ranch, offering the rare combination of move in ready convenience, flexible living space and an oversized 0.26 acre lot. With a finished basement that nearly doubles the usable living space, this home gives you room to live, work, relax and entertain, with space to spare. The main level features warm hardwood floors throughout the living room and an inviting eat in kitchen with slab granite countertops, LVP flooring, dishwasher, electric range, French door stainless steel refrigerator and microwave. Three comfortable bedrooms and a fully remodeled main level bathroom provide an easy, functional layout. Sliding doors lead directly to the large covered back patio, creating an ideal connection between indoor and outdoor living. The finished basement adds valuable versatility with a spacious family room, dedicated home office, gym, remodeled bathroom, laundry room and separate storage room. Whether you need space for guests, hobbies, working from home, fitness or movie nights, there is room for it all. Outside, the oversized and private 0.26 acre lot is a standout feature. Enjoy the large covered patio, generous yard, large storage shed, and attached garage. There is room to garden, play, entertain or simply enjoy having more breathing room than the standard lots nearby provide. Major updates add peace of mind, including replacement windows throughout. The gas forced air furnace has been certified, the roof is sound and certified, and central air provides year round comfort. Conveniently located near parks, shopping, dining, transit and major highway access. Located within Westminster Public Schools in Adams County District 50. A remodeled home, a flexible floor plan and an unusually spacious lot make this the kind of property that offers both everyday comfort and room to grow.
Property Details
- Interior
- Eat-in Kitchen, Granite Counters
- Cooling
- Central Air
- Heating
- Forced Air, Natural Gas
- Cooling Features
- Central Air
- Bedrooms
- 5
- Bathrooms
- 1.75
- Full Baths
- 1
- 3/4 Baths
- 1
- Stories
- 1
- Exterior Features
- Private Yard
- Exterior Materials
- Private Yard
- Acres
- 0.26
- Square Feet
- 1850
- Lot Size (sqft)
- 11326.0
- Parking Spaces
- 1
- Parking Type
- Garage
- Parking Garage Spaces
- 1
- Property Type
- Purchase
- Style
- Traditional
- Basement
- 1
- Basement Description
- Finished, Interior Entry, Partial, Sump Pump
- Basement Finished
- 1
- Year Built
- 1966
- Roof
- Composition
- Sewer Information
- Public Sewer
- Utility Features
- Electricity Connected, Natural Gas Connected
- Appliances
- Dishwasher, Gas Water Heater, Microwave, Oven, Range, Refrigerator
- Subdivision
- Pecos Heights
- School District
- Westminster Public Schools
- Elementary School
- Josephine Hodgkins Leadership Academy
- Middle School
- Josephine Hodgkins Leadership Academy
- High School
- Westminster
- County
- Adams
- Region
- Denver
- Zoning
- R-2
Location
Legal
Based on information submitted to the MLS GRID as of 2026-08-28T15:52:23Z UTC. All data is obtained from various sources and may not have been verified by broker or MLS GRID. Supplied Open House information is subject to change without notice. All information should be independently reviewed and verified for accuracy. Properties may or may not be listed by the office/agent presenting the information.
Provided By
Listed by Carrie Hill
Listing Office: Rocky Mountain Real Estate Inc
Legal Notice
This publication is designed to provide information with regard to the subject matter covered. It is displayed with the understanding that the publisher and authors are not engaged in rendering real estate, legal, accounting, tax, or other professional services and that the publisher and authors are not offering such advice in this publication. If real estate, legal, or other expert assistance is required, the services of a competent, professional person should be sought.
The information contained in this publication is subject to change without notice. METROLIST, INC., DBA RECOLORADO MAKES NO WARRANTY OF ANY KIND WITH REGARD TO THIS MATERIAL, INCLUDING, BUT NOT LIMITED TO, THE IMPLIED WARRANTIES OF MERCHANTABILITY AND FITNESS FOR A PARTICULAR PURPOSE. METROLIST, INC., DBA RECOLORADO SHALL NOT BE LIABLE FOR ERRORS CONTAINED HEREIN OR FOR ANY DAMAGES IN CONNECTION WITH THE FURNISHING, PERFORMANCE, OR USE OF THIS MATERIAL.
Buyer Agency Compensation
The listing broker’s offer of compensation is made only to participants of the MLS where the listing is filed.