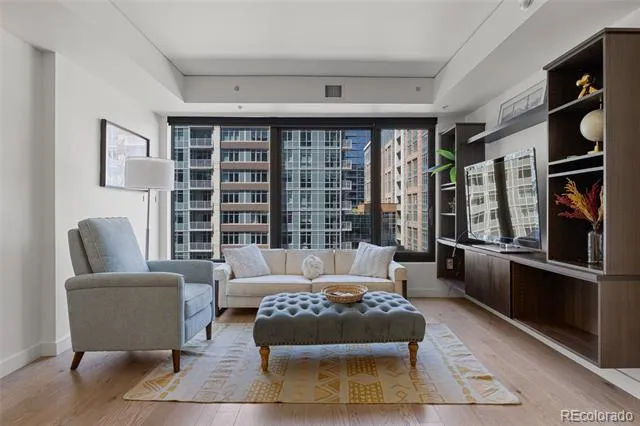
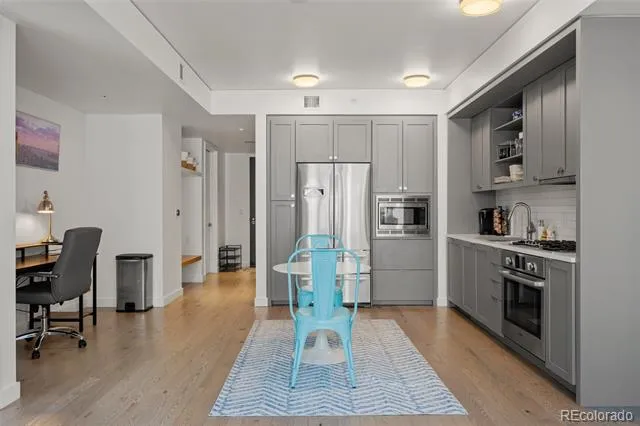
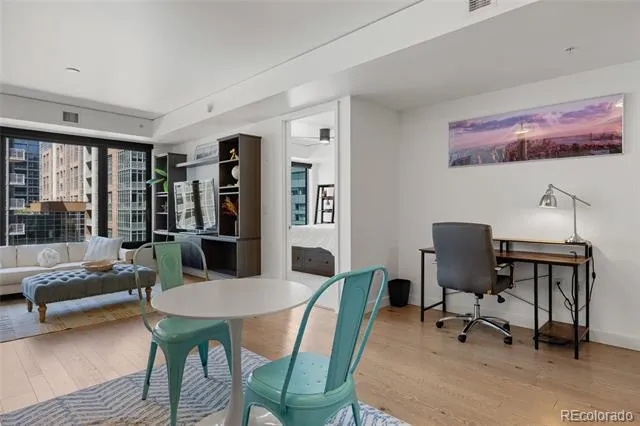
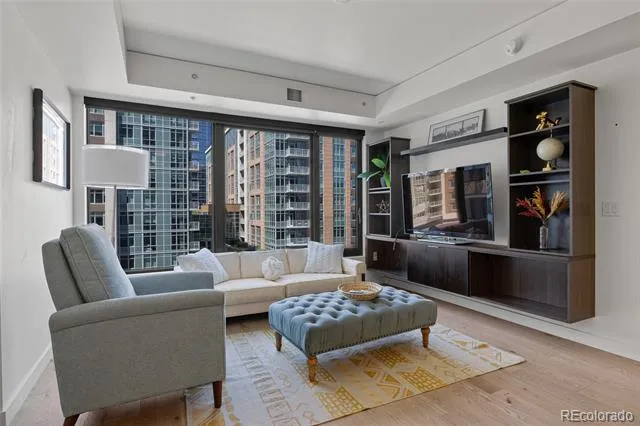
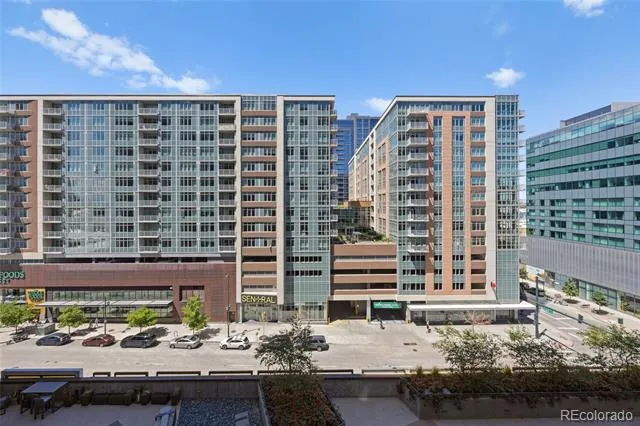
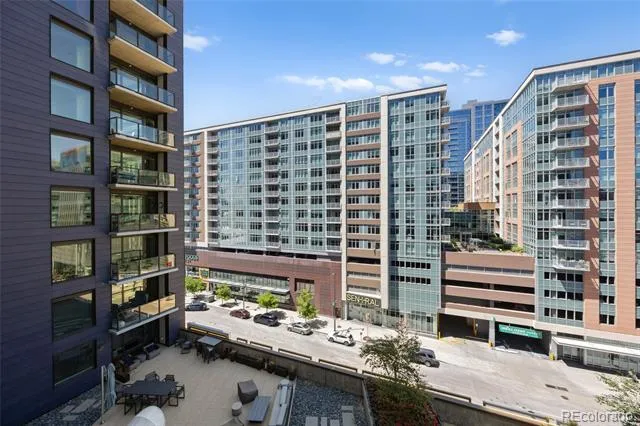
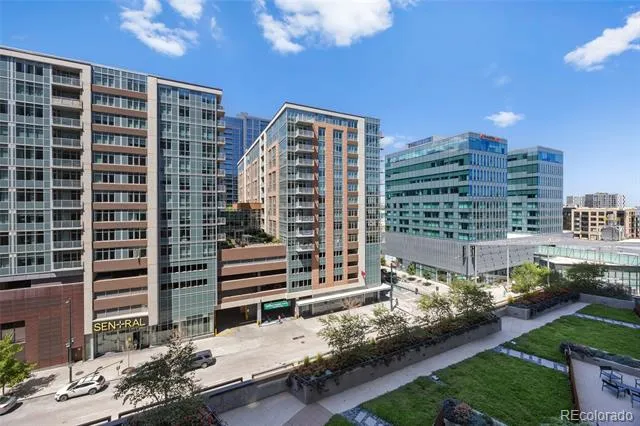
Experience elevated city living in this beautifully furnished 1-bedroom, 1.5-bath residence, where oversized windows frame sweeping skyline views and fill the home with natural light. Thoughtfully designed and move-in ready, this residence combines an open-concept layout with smart, functional details for comfortable living.
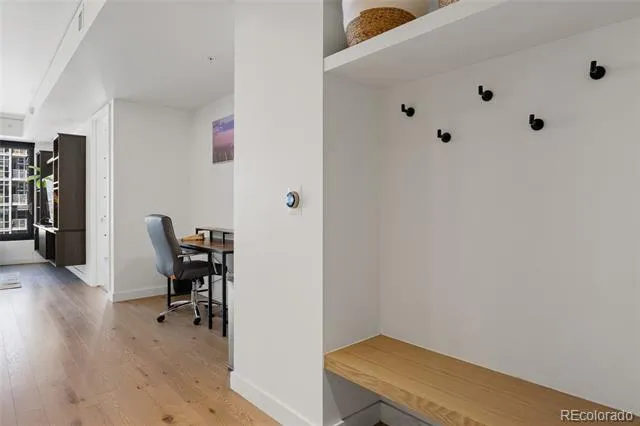
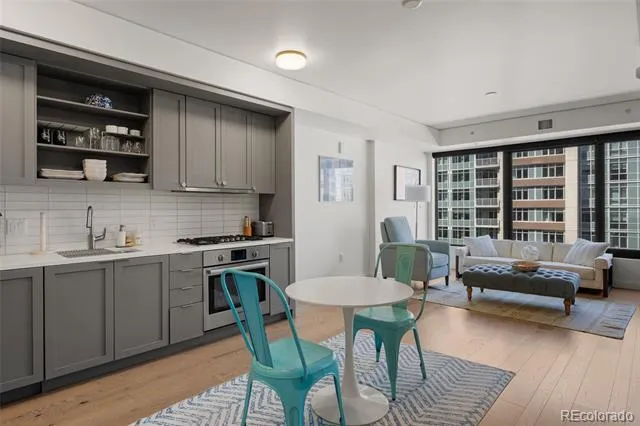
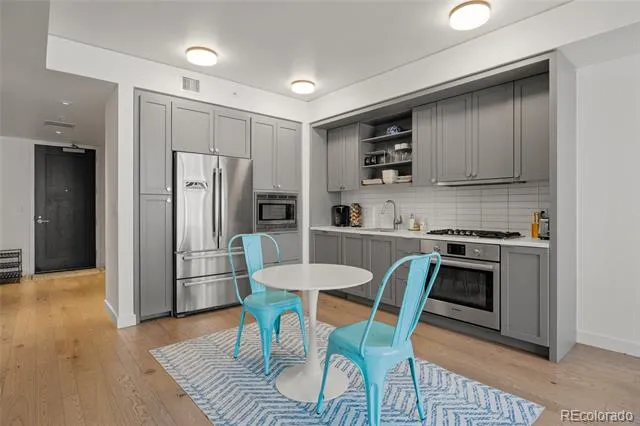
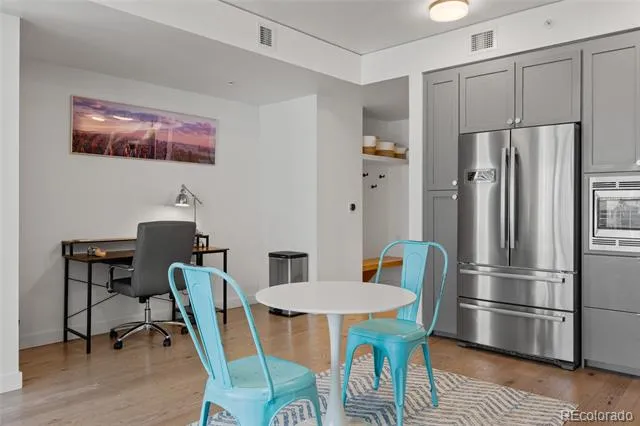
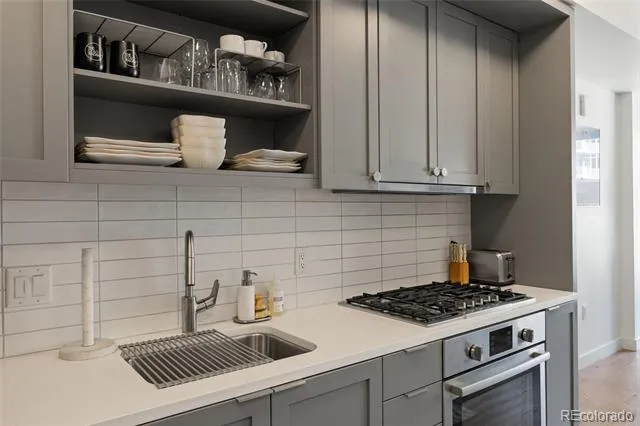
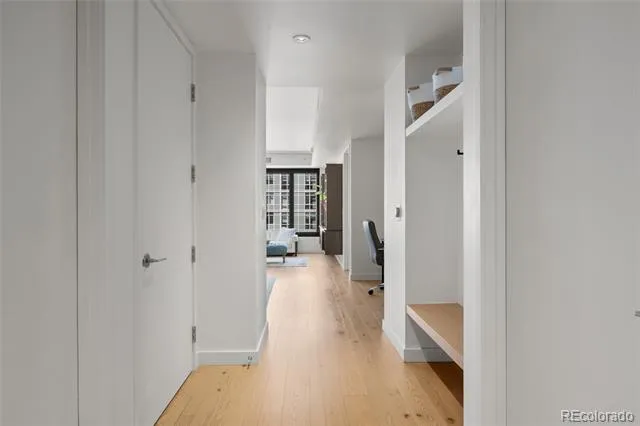
The bright and well-appointed kitchen features sleek gray shaker cabinetry, quartz countertops, subway tile backsplash, and a full Bosch stainless steel appliance package, including a gas cooktop, built-in oven, and refrigerator. A dedicated work-from-home nook with a built-in desk provides a convenient workspace for today’s remote or hybrid lifestyle.
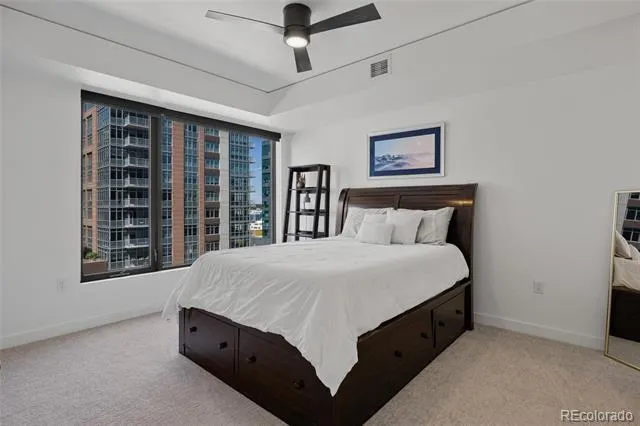
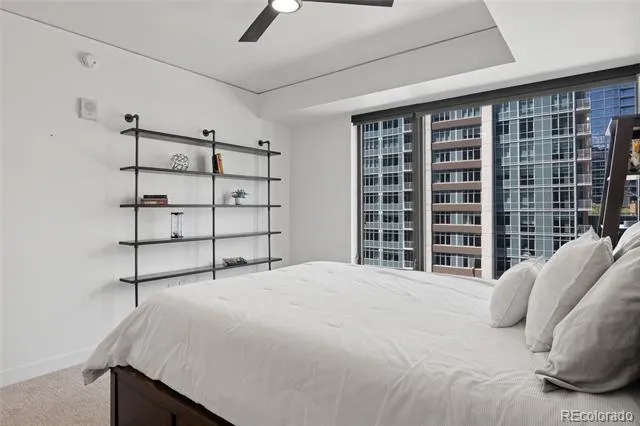
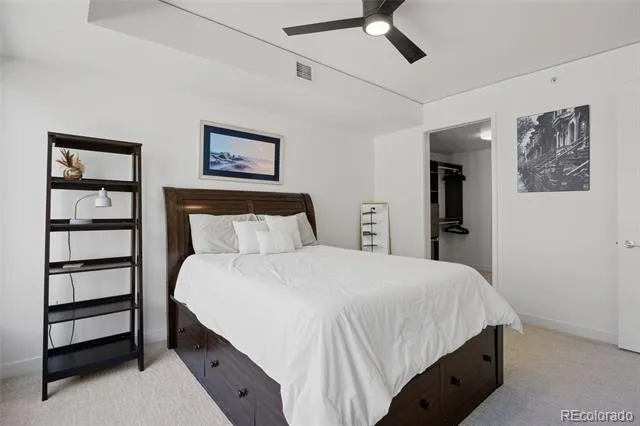
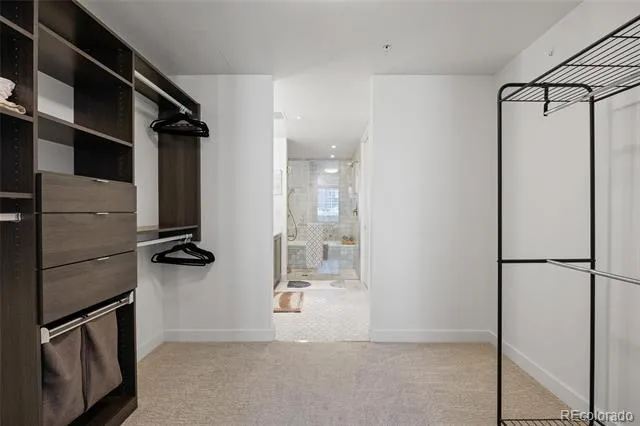
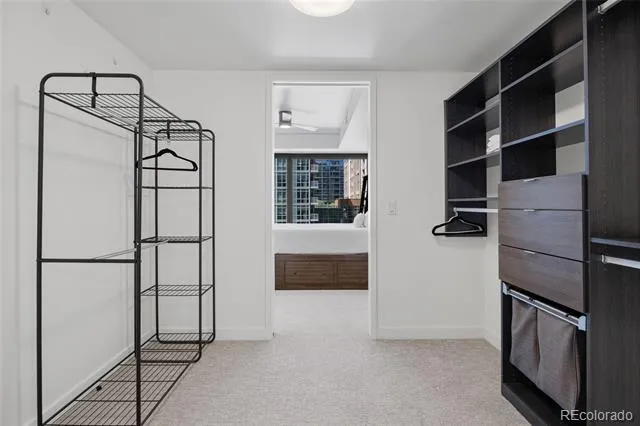
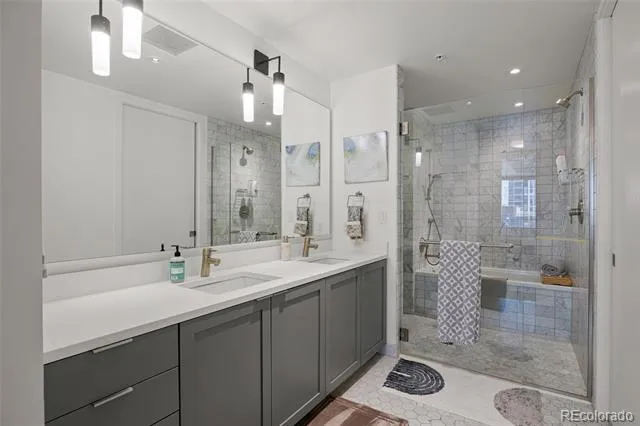
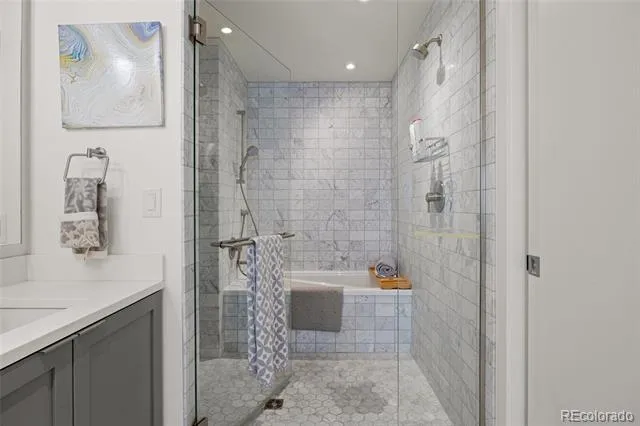
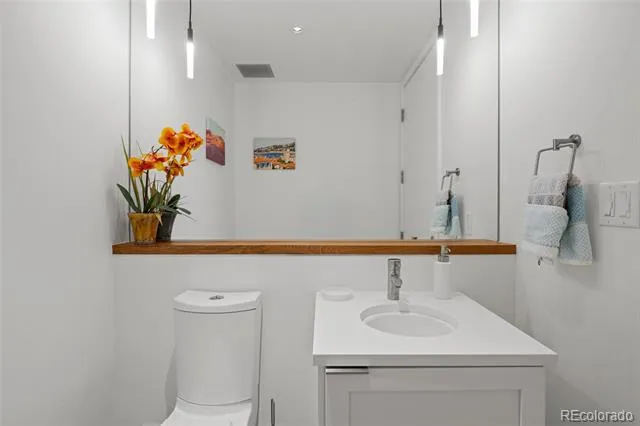
The spacious primary bedroom features oversized windows, a ceiling fan, and a generous walk-in closet connecting to the spa-inspired en-suite bath. The bathroom offers a dual-sink vanity, glass-enclosed marble tile shower, and built-in soaking bench. A stylish powder bath off the main living area provides added convenience for guests.
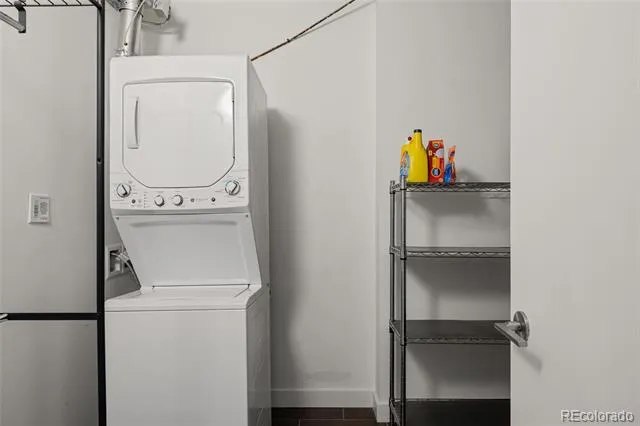
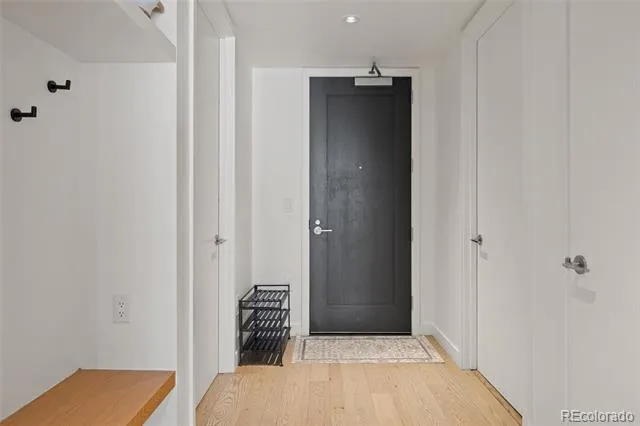
Additional highlights include an in-unit stacked washer and dryer and a custom entry mudroom with bench seating, coat hooks, and built-in shoe storage.
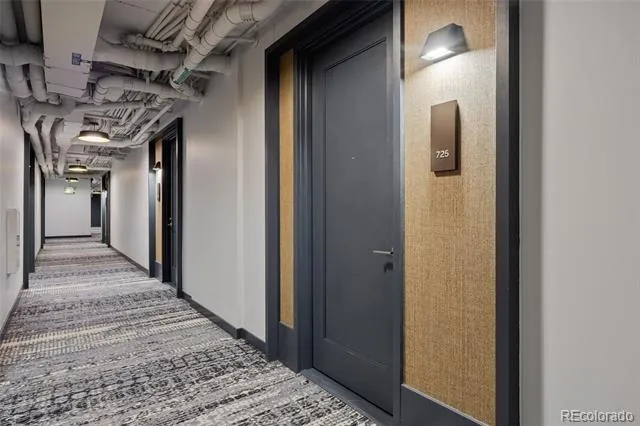
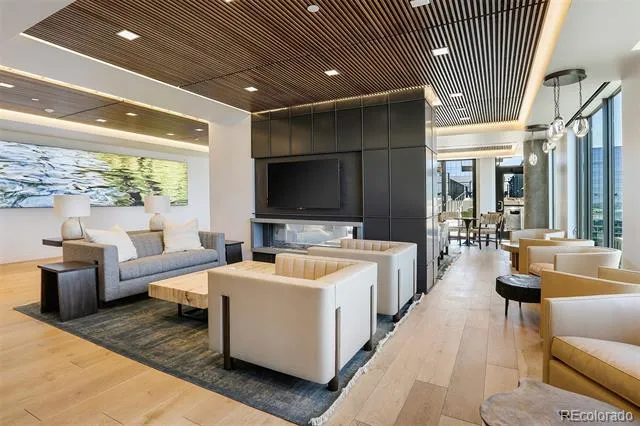
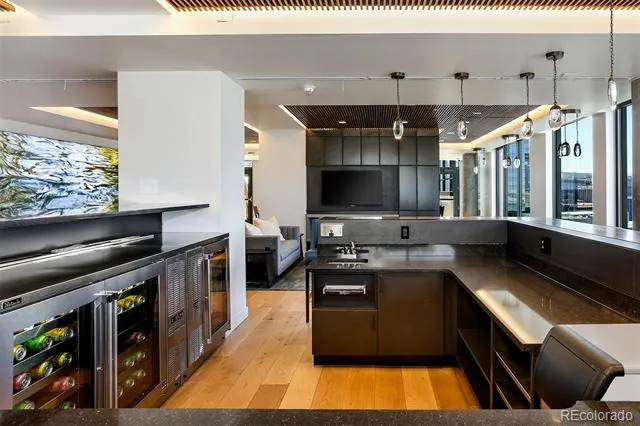
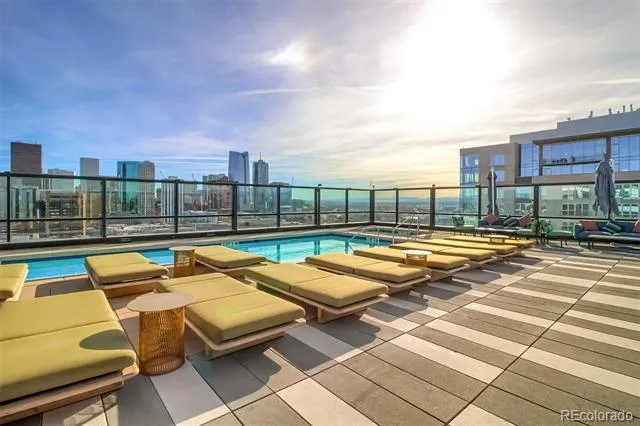
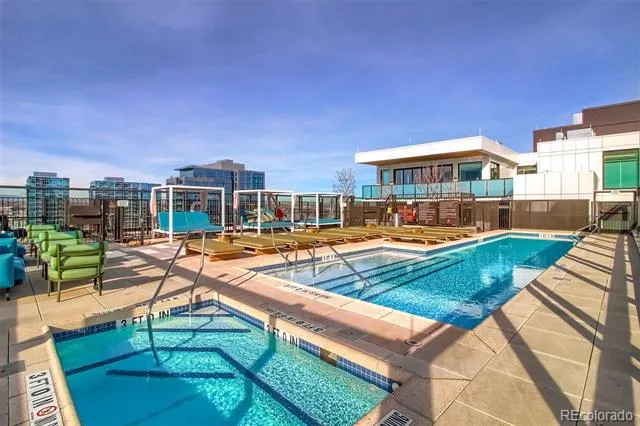
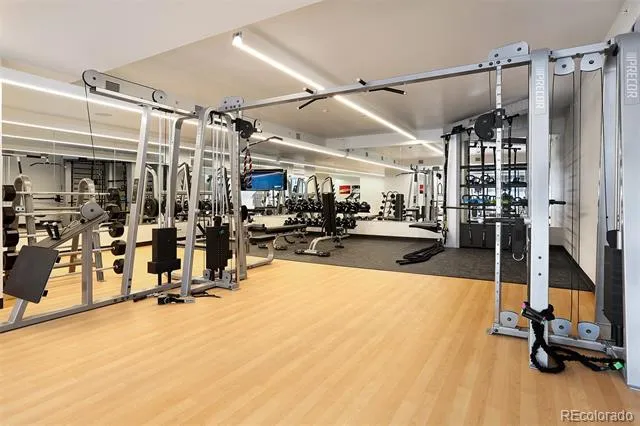
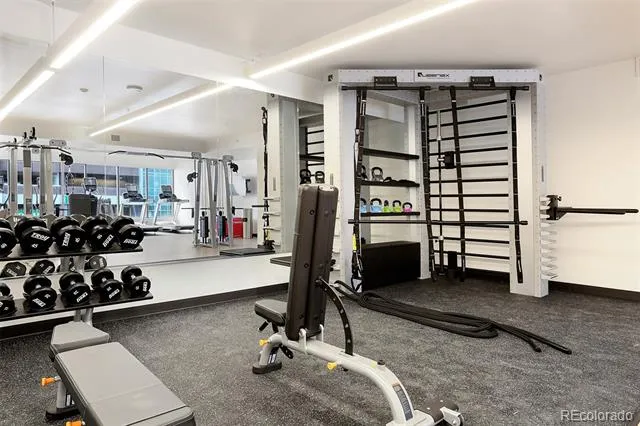
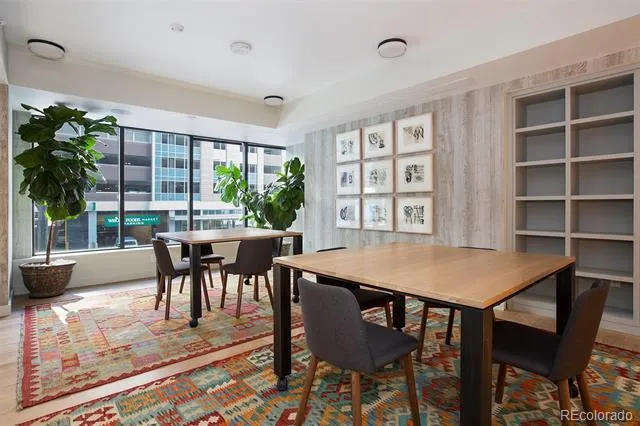
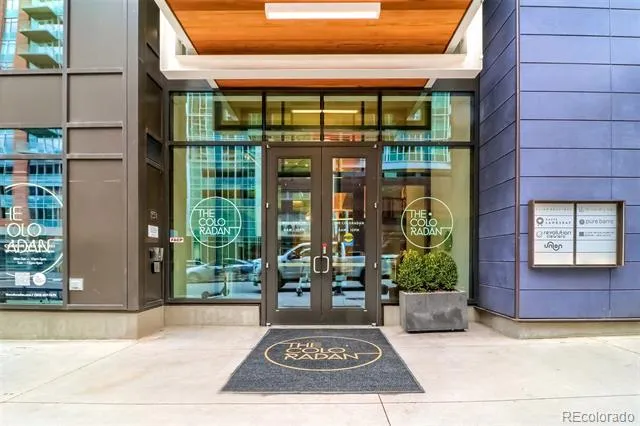
Residents enjoy luxury amenities throughout The Coloradan, including a 24/7 front desk, state-of-the-art fitness center, owner’s library, community garden, catering kitchen with grills, bike storage, pet wash, and a package room with cold storage. The 18th floor features resort-style amenities including a rooftop pool, hot tub, fire pit lounge, and elegant club room with panoramic city and mountain views.
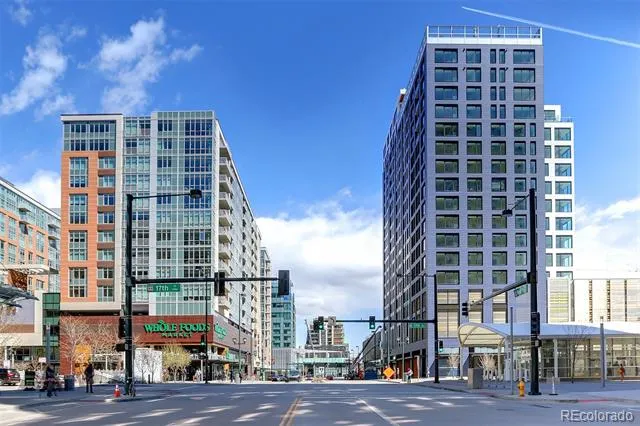
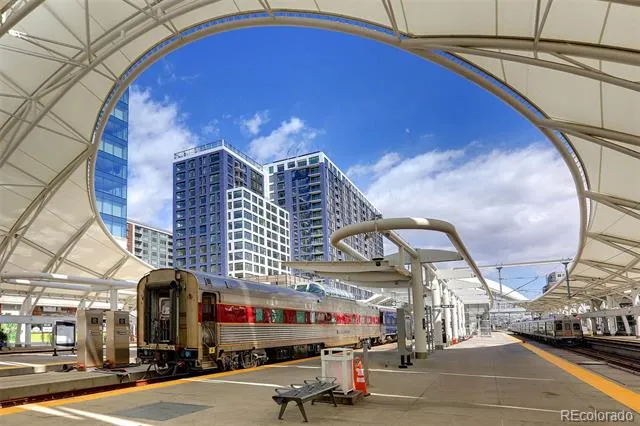
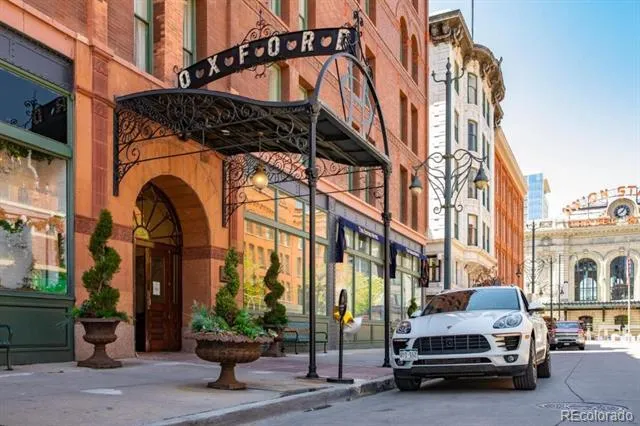
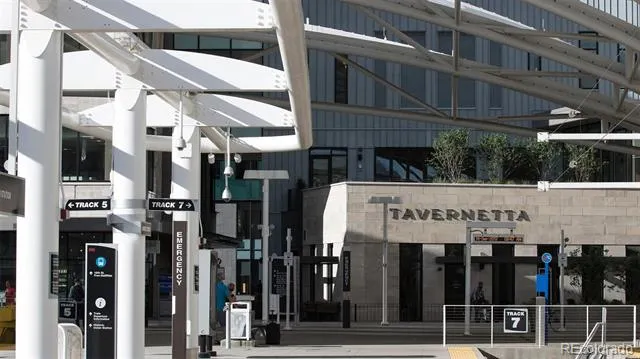
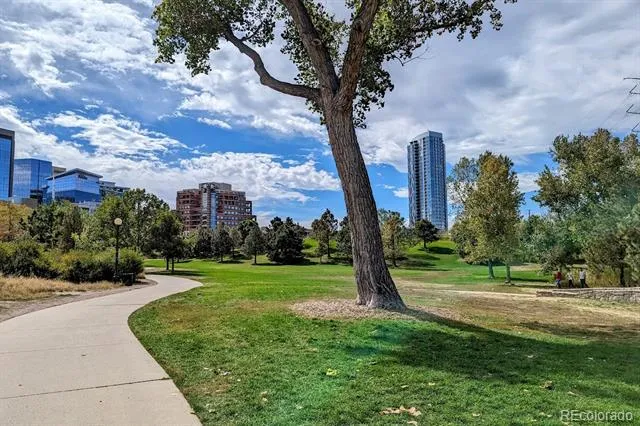
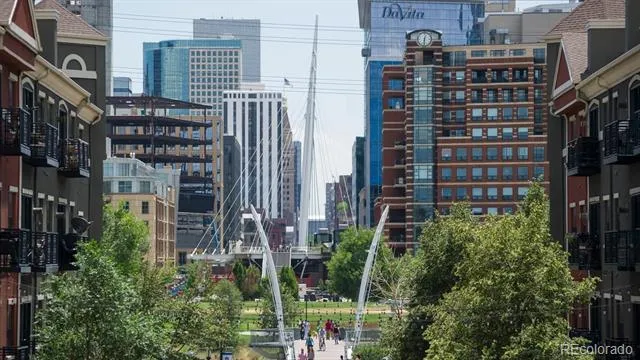
Located at the heart of Union Station, The Coloradan offers immediate access to Denver’s best dining, shopping, and transportation. Whole Foods Market is just steps away, along with light rail, commuter rail, bus lines, Commons Park, and the city’s most vibrant downtown neighborhoods.
Garage parking available for lease for $250/mo.
Property Details
- Interior
- Built-in Features, Ceiling Fan(s), Five Piece Bath, High Speed Internet, No Stairs, Open Floorplan, Primary Suite, Quartz Counte
- Cooling
- Central Air
- Heating
- Electric, Forced Air, Heat Pump
- Cooling Features
- Central Air
- Bedrooms
- 1
- Bathrooms
- 1.5
- Full Baths
- 1
- Half Baths
- 1
- View
- City
- Stories
- 1
- Square Feet
- 1077
- Parking Features
- Electric Vehicle Charging Station(s)
- Parking Spaces
- 1
- Parking Type
- Garage
- Parking Garage Spaces
- 1
- Property Type
- Rental
- Style
- Urban Contemporary
- Year Built
- 2019
- Appliances
- Cooktop, Dishwasher, Disposal, Dryer, Microwave, Oven, Range Hood, Refrigerator, Washer
- Subdivision
- Union Station
- School District
- Denver 1
- Elementary School
- Greenlee
- Middle School
- Grant
- High School
- West
- County
- DENVER
- Region
- Denver
- MLS #
- 3952271
- Property Subtype
- Condominium
- MLS #
- 3952271
- Date Listed
- August 27, 2026
- Club House
- 1
- Address
- 1750 Wewatta Street #725
Location
Legal
Based on information submitted to the MLS GRID as of 2026-08-28T18:33:33Z UTC. All data is obtained from various sources and may not have been verified by broker or MLS GRID. Supplied Open House information is subject to change without notice. All information should be independently reviewed and verified for accuracy. Properties may or may not be listed by the office/agent presenting the information.
Provided By
Listed by Susan Chong
Listing Office: Iconique Real Estate, LLC
Legal Notice
This publication is designed to provide information with regard to the subject matter covered. It is displayed with the understanding that the publisher and authors are not engaged in rendering real estate, legal, accounting, tax, or other professional services and that the publisher and authors are not offering such advice in this publication. If real estate, legal, or other expert assistance is required, the services of a competent, professional person should be sought.
The information contained in this publication is subject to change without notice. METROLIST, INC., DBA RECOLORADO MAKES NO WARRANTY OF ANY KIND WITH REGARD TO THIS MATERIAL, INCLUDING, BUT NOT LIMITED TO, THE IMPLIED WARRANTIES OF MERCHANTABILITY AND FITNESS FOR A PARTICULAR PURPOSE. METROLIST, INC., DBA RECOLORADO SHALL NOT BE LIABLE FOR ERRORS CONTAINED HEREIN OR FOR ANY DAMAGES IN CONNECTION WITH THE FURNISHING, PERFORMANCE, OR USE OF THIS MATERIAL.
Buyer Agency Compensation
The listing broker’s offer of compensation is made only to participants of the MLS where the listing is filed.