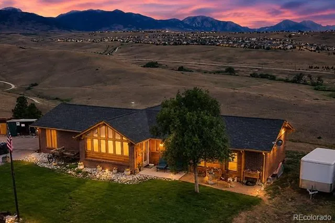
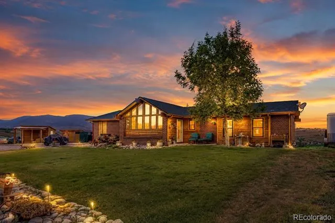
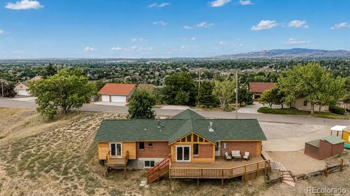
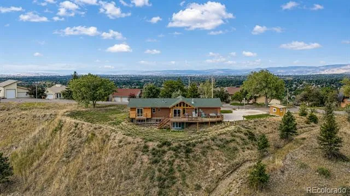
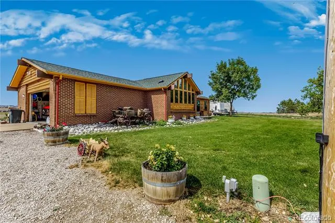
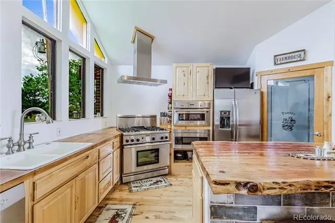
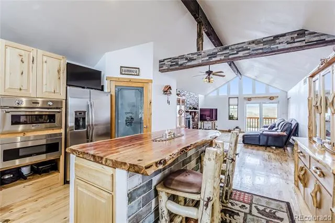
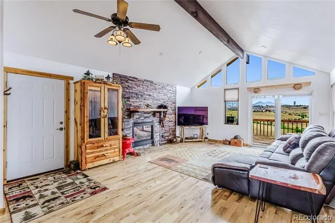
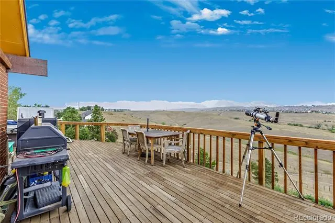
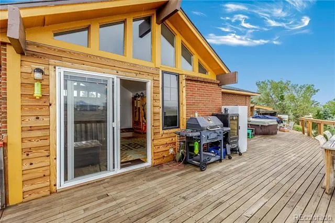
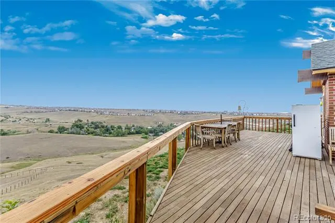
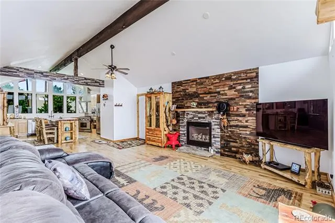
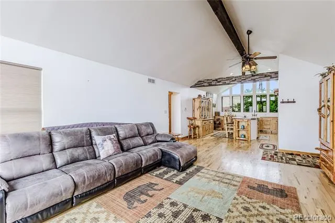
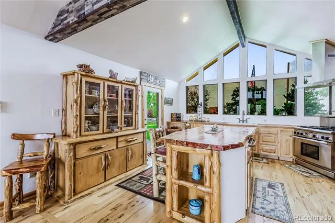
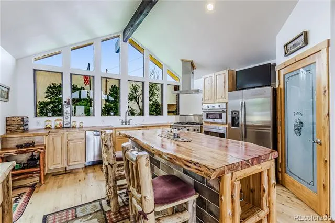
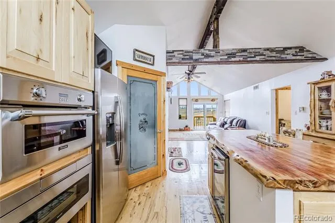
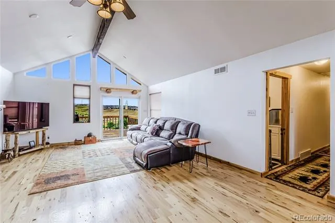
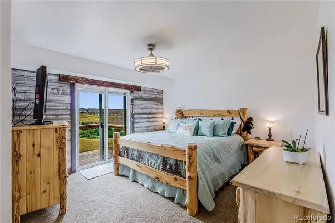
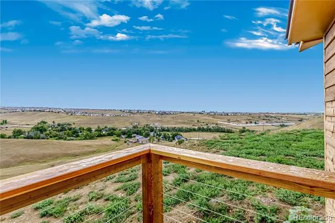
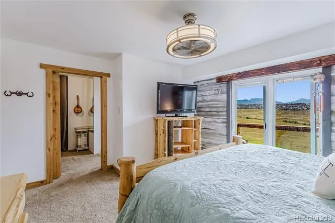
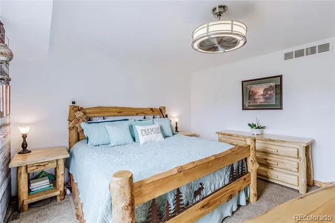
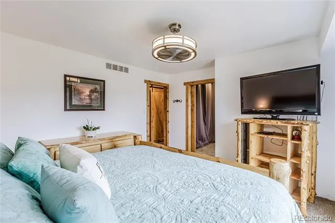
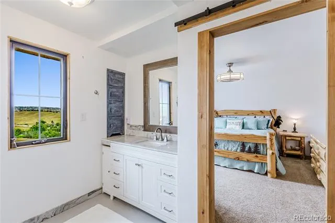
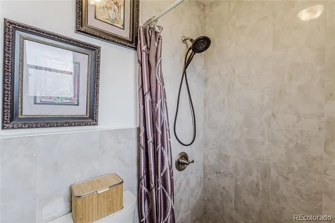
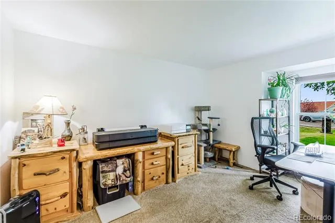
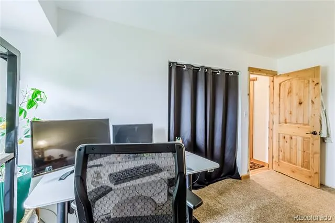
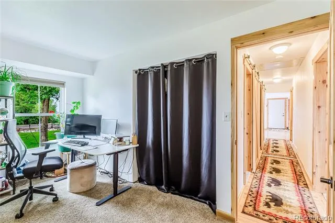
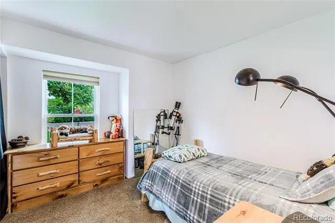
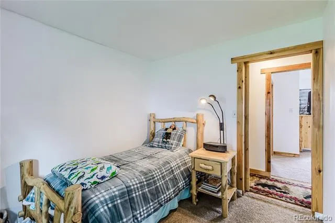
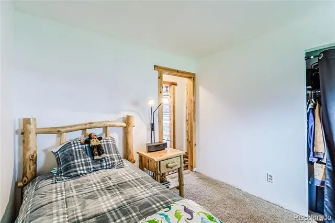
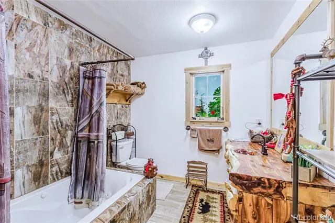
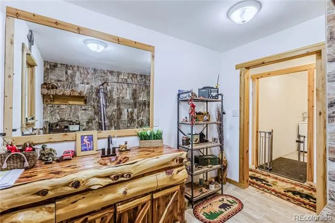
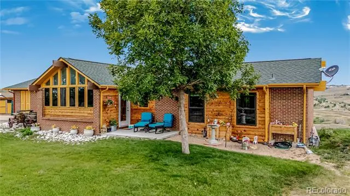
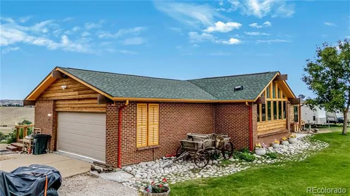
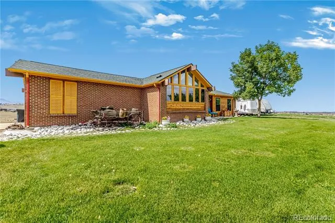
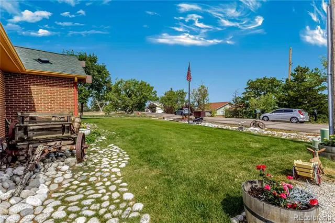
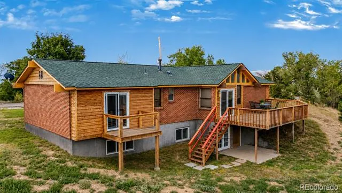
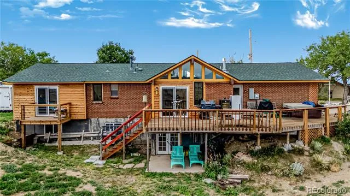
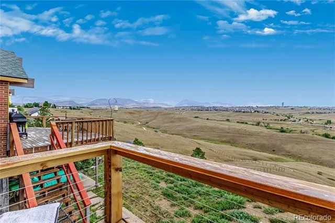
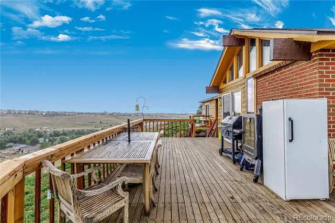
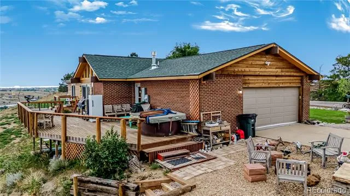
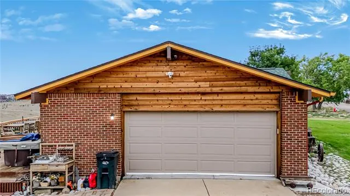
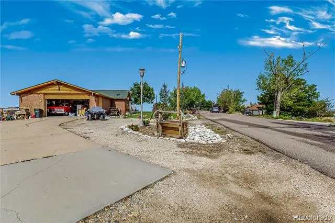
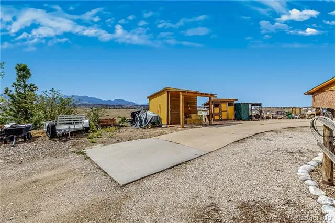
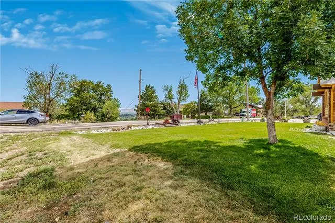
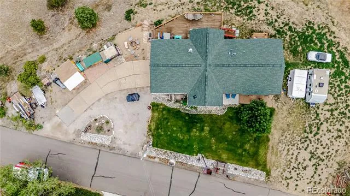
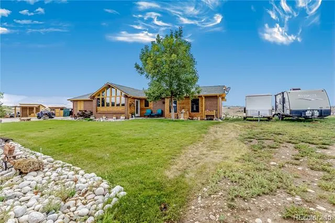
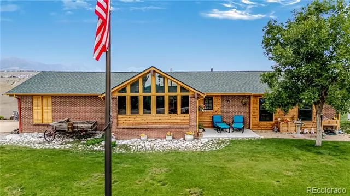
Ideally positioned atop a private ridgeline in one of Arvada’s best-kept secrets, this extraordinary 2.168 acre property offers a rare opportunity for Colorado living at its most breathtaking. Sweeping 360-degree views span the mountains, city and surrounding open space, while the horse friendly setting provides exceptional privacy, no HOA, and direct access to miles of scenic trails. Thoughtfully remodeled, this ranch style home blends warmth and modern style with vaulted ceilings, exposed beams, hardwood flooring and expansive windows. The light filled open concept design flows from an inviting family room with gas fireplace into a beautiful kitchen featuring a generous island with breakfast bar seating, pantry, premium appliances and abundant workspace. The spacious primary suite offers a peaceful retreat with glass doors to a private balcony, walk-in closet and an en suite full bath. Two additional beds provide flexibility for family, guests or a home office. More than 1,500 SqFt of unfinished walk-out basement space, currently accessed from the exterior, offers extensive storage and exciting potential. Create an interior connection, finish the lower level, expand the footprint or reimagine the property as a larger custom acreage estate. Outdoor living shines with spectacular sunrises from the front porch, an expansive deck, covered patio, plus a fire pit beneath endless skies. An insulated outbuilding, chicken coop, oversized garage and ample parking add functionality, while the expansive site offers room for horses, gardens, hobby farming, future barn or other improvements. Bordering protected open space on a quiet cul-de-sac, this peaceful retreat feels secluded but just minutes to shopping, dining, Jeffco schools and the Apex Center. More than 65 miles of interconnected trails and neighborhood parks offering hiking, biking, horseback riding and year-round recreation. Convenient access to Golden, Boulder, downtown Denver and the mountains. See Virtual Tour.
Property Details
- Interior
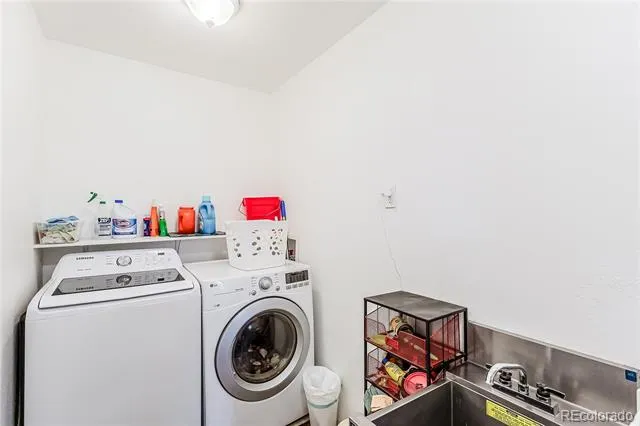
- Ceiling Fan(s), Eat-in Kitchen, Jet Action Tub, Kitchen Island, Open Floorplan, Pantry, Utility Sink, Vaulted Ceiling(s), Walk-I
- Fireplaces
- 1
- Cooling
- Central Air
- Heating
- Forced Air
- Cooling Features
- Central Air
- Bedrooms
- 3
- Bathrooms
- 2.0
- Full Baths
- 2
- View
- City,Meadow,Mountain(s)
- Lot Features
- Borders Public Land, Cul-De-Sac, Level, Open Lot, Sloped
- Stories
- 1
- Lot Description
- Borders Public Land, Cul-De-Sac, Level, Open Lot, Sloped
- Exterior Features
- Balcony, Fire Pit, Private Yard, Rain Gutters
- Exterior Materials
- Balcony, Fire Pit, Private Yard, Rain Gutters
- Acres
- 2.168
- Square Feet
- 1568
- Lot Size (sqft)
- 94438.0
- Parking Features
- Concrete, Oversized
- Parking Spaces
- 2
- Parking Type
- Garage
- Parking Garage Spaces
- 2
- Property Type
- Purchase
- Basement
- 1
- Basement Description
- Daylight, Full, Unfinished, Walk-Out Access
- Basement Finished
- 1
- Year Built
- 1978
- Foundation
- Slab
- Roof
- Composition
- Sewer Information
- Public Sewer
- Utility Source
- Public
- Utility Features
- Electricity Connected, Natural Gas Connected
- Appliances
- Dishwasher, Disposal, Microwave, Oven, Range, Range Hood, Refrigerator, Washer
- Subdivision
- Eldorado Estates
- School District
- Jefferson County R-1
- Elementary School
- West Woods
- Middle School
- Drake
- High School
- Ralston Valley
- County
- Jefferson
- Region
- Arvada
- Zoning
- MR-1
Location
Legal
Based on information submitted to the MLS GRID as of 2026-08-29T16:31:25Z UTC. All data is obtained from various sources and may not have been verified by broker or MLS GRID. Supplied Open House information is subject to change without notice. All information should be independently reviewed and verified for accuracy. Properties may or may not be listed by the office/agent presenting the information.
Provided By
Listed by Grant Dolby
Listing Office: Dolby Haas
Legal Notice
This publication is designed to provide information with regard to the subject matter covered. It is displayed with the understanding that the publisher and authors are not engaged in rendering real estate, legal, accounting, tax, or other professional services and that the publisher and authors are not offering such advice in this publication. If real estate, legal, or other expert assistance is required, the services of a competent, professional person should be sought.
The information contained in this publication is subject to change without notice. METROLIST, INC., DBA RECOLORADO MAKES NO WARRANTY OF ANY KIND WITH REGARD TO THIS MATERIAL, INCLUDING, BUT NOT LIMITED TO, THE IMPLIED WARRANTIES OF MERCHANTABILITY AND FITNESS FOR A PARTICULAR PURPOSE. METROLIST, INC., DBA RECOLORADO SHALL NOT BE LIABLE FOR ERRORS CONTAINED HEREIN OR FOR ANY DAMAGES IN CONNECTION WITH THE FURNISHING, PERFORMANCE, OR USE OF THIS MATERIAL.
Buyer Agency Compensation
The listing broker’s offer of compensation is made only to participants of the MLS where the listing is filed.