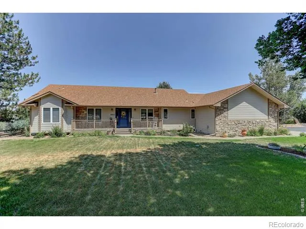
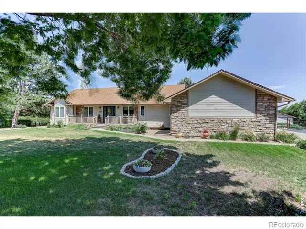
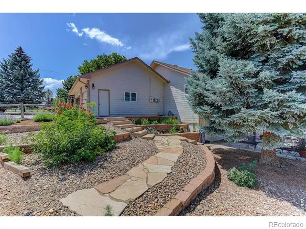
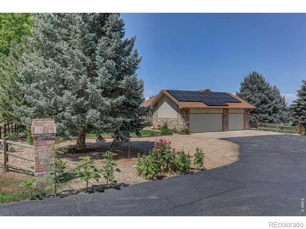
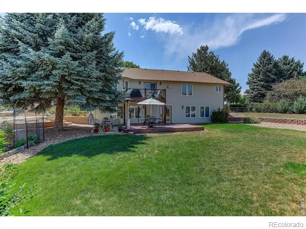
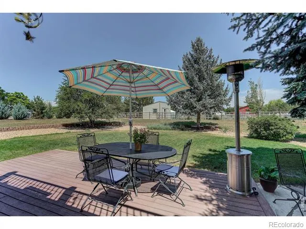
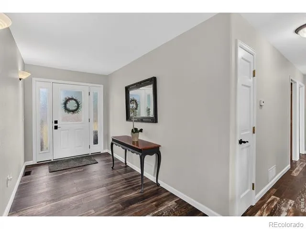
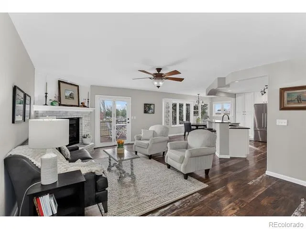
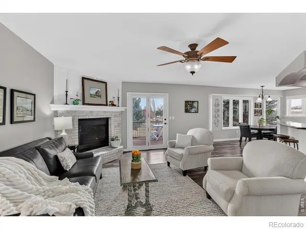
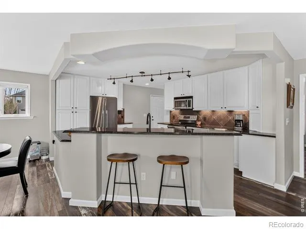
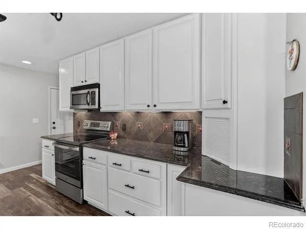
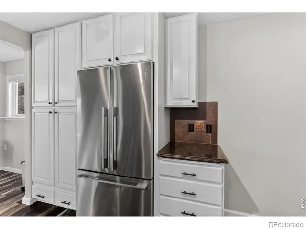
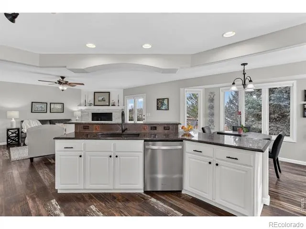
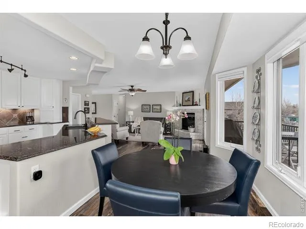
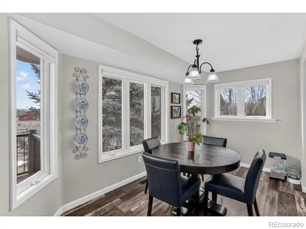
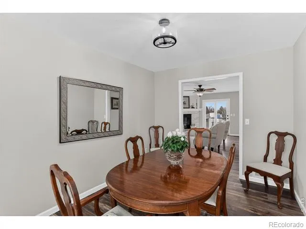
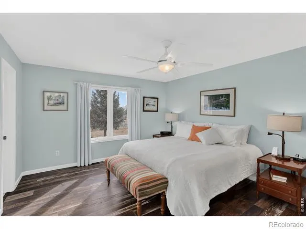
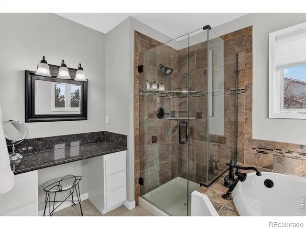
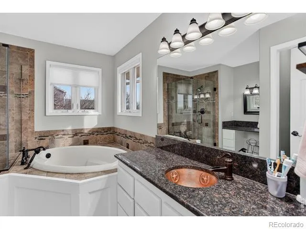
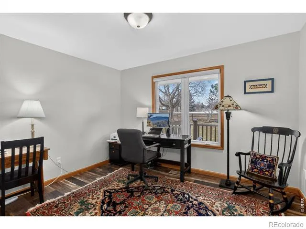
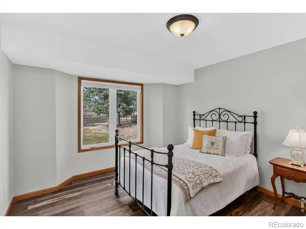
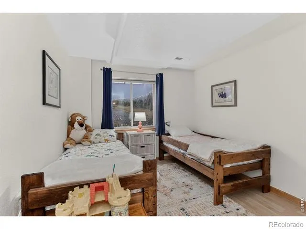
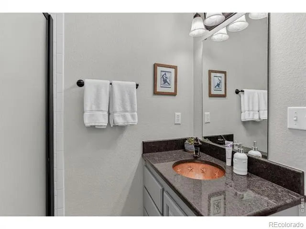
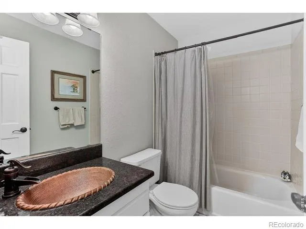
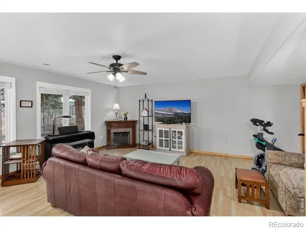
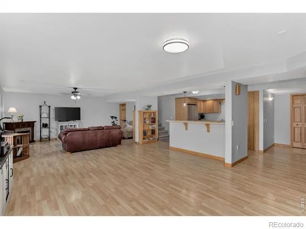
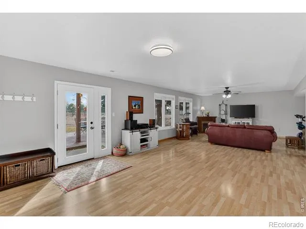
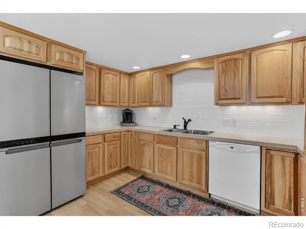
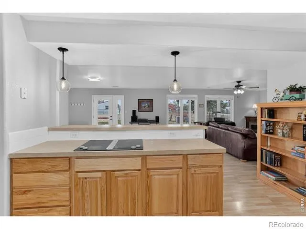
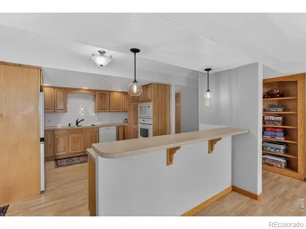
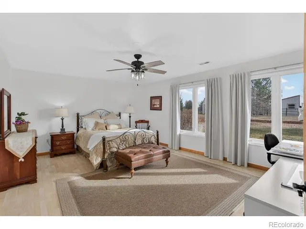
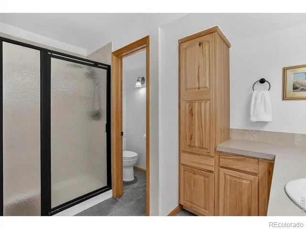
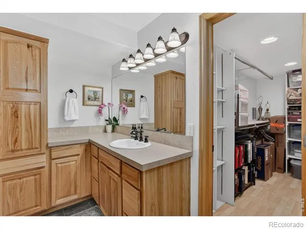
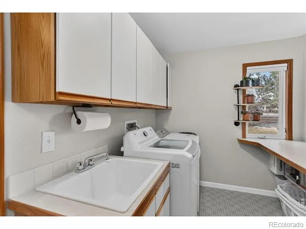
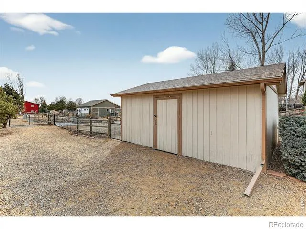
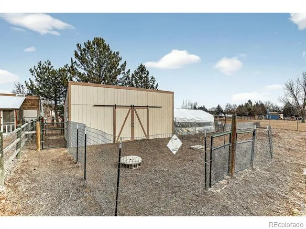
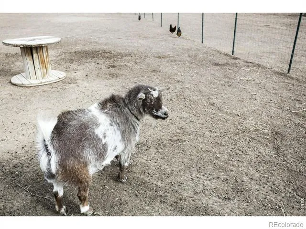
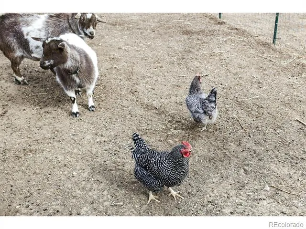
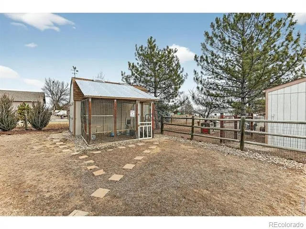
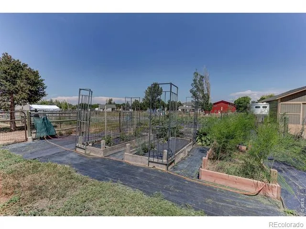
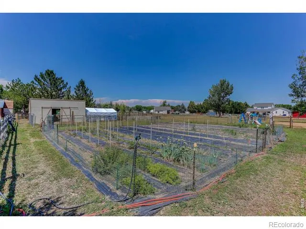
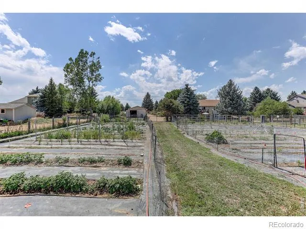
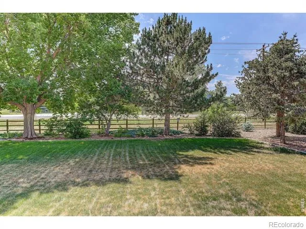
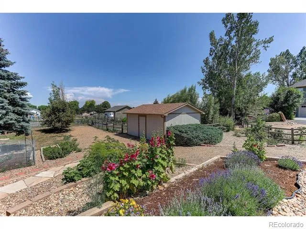
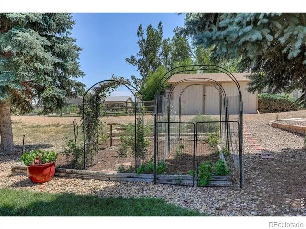
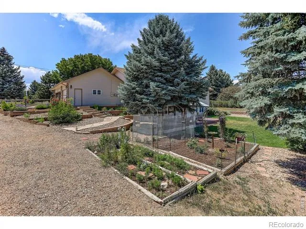
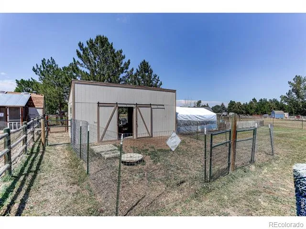
BACK ACTIVE-NO FAULT OF THE PROPERTY! Welcome to this tastefully updated ranch-style home in Hunters Cove Subdivision in Mead where comfort, functionality, and country living blend on 2 fully fenced acres. Step onto the inviting front porch with low-maintenance trex decking & into a light-filled open floor plan featuring vaulted ceilings & a warm, welcoming great room with a cozy gas fireplace. The space flows effortlessly to a private deck just off the great room. The main level offers both formal & casual dining options, including a formal dining room, an eat-in kitchen, & breakfast bar. The kitchen features stainless steel appliances & ample workspace for cooking & entertaining. The main-floor laundry room includes a folding counter, laundry sink, and abundant storage. Retreat to the spacious primary suite with a luxurious five-piece bath. Two additional bathrooms are also located on the main level for added convenience. Luxury Laminate Plank flooring runs throughout the main floor & basement for durability & modern appeal. The walkout basement is approximately 90% finished & provides exceptional versatility, with a separate entrance, patio, full kitchen, family room, a private primary bedroom & bath,+ a second bedroom. Recent updated HVAC System to a High Efficiency Heat Pump + existing Solar Panels + EV Charger = Energy Savings! The property is ready for animals. Goats & chickens are currently on the property, up to two horses are allowed. There is a small barn, chicken house, plus larger detached shed. Ample access & open space lend room for an additional outbuilding. The 3 car garage offers generous parking & storage. Garden enthusiasts will appreciate the established fruit trees, strawberries, raspberries, blackberries, grapes, & asparagus-bringing farm-to-table living right to your backyard. This exceptional property offers modern comfort, flexible living space, and the freedom of acreage living. 2 Hour Notice. Showing times requested see Broker Comments.
Property Details
- Interior
- Central Vacuum, Eat-in Kitchen, Five Piece Bath, Kitchen Island, Open Floorplan, Primary Suite, Radon Mitigation System, Vaulted
- Cooling
- Ceiling Fan(s), Central Air
- Heating
- Forced Air
- Cooling Features
- Ceiling Fan(s), Central Air
- Bedrooms
- 5
- Bathrooms
- 3.5
- Full Baths
- 2
- 3/4 Baths
- 2
- Lot Features
- Level, Sprinklers In Front
- Stories
- 1
- Lot Description
- Level, Sprinklers In Front
- Acres
- 1.92
- Square Feet
- 3478
- Parking Spaces
- 3
- Parking Type
- Garage
- Parking Garage Spaces
- 3
- Property Type
- Purchase
- Style
- Contemporary
- Basement
- 1
- Basement Description
- Sump Pump, Walk-Out Access
- Year Built
- 1994
- Roof
- Composition
- Sewer Information
- Septic Tank
- Utility Source
- Public
- Utility Features
- Natural Gas Available
- Appliances
- Dishwasher, Dryer, Microwave, Oven, Refrigerator, Washer
- Subdivision
- Hunters Cove Subdivision
- School District
- St. Vrain Valley RE-1J
- Elementary School
- Mead
- Middle School
- Mead
- High School
- Mead
- County
- WELD
- Region
- Mead
- Zoning
- Res
Location
Legal
Based on information submitted to the MLS GRID as of 2026-08-27T16:03:08Z UTC. All data is obtained from various sources and may not have been verified by broker or MLS GRID. Supplied Open House information is subject to change without notice. All information should be independently reviewed and verified for accuracy. Properties may or may not be listed by the office/agent presenting the information.
Provided By
Listed by Cheryl Melichar
Listing Office: Coldwell Banker Realty-NOCO
Legal Notice
This publication is designed to provide information with regard to the subject matter covered. It is displayed with the understanding that the publisher and authors are not engaged in rendering real estate, legal, accounting, tax, or other professional services and that the publisher and authors are not offering such advice in this publication. If real estate, legal, or other expert assistance is required, the services of a competent, professional person should be sought.
The information contained in this publication is subject to change without notice. METROLIST, INC., DBA RECOLORADO MAKES NO WARRANTY OF ANY KIND WITH REGARD TO THIS MATERIAL, INCLUDING, BUT NOT LIMITED TO, THE IMPLIED WARRANTIES OF MERCHANTABILITY AND FITNESS FOR A PARTICULAR PURPOSE. METROLIST, INC., DBA RECOLORADO SHALL NOT BE LIABLE FOR ERRORS CONTAINED HEREIN OR FOR ANY DAMAGES IN CONNECTION WITH THE FURNISHING, PERFORMANCE, OR USE OF THIS MATERIAL.
Buyer Agency Compensation
The listing broker’s offer of compensation is made only to participants of the MLS where the listing is filed.