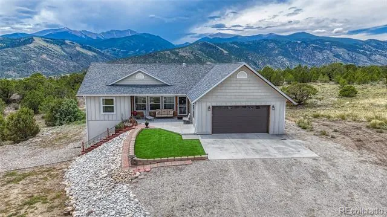
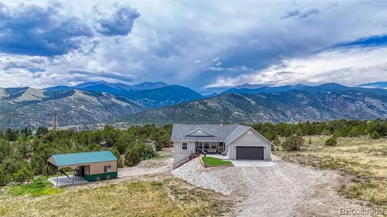
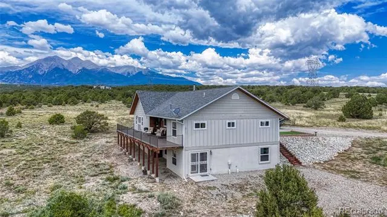
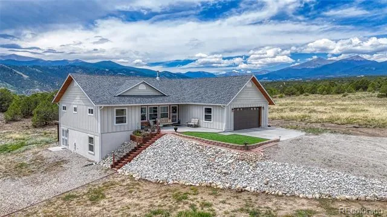
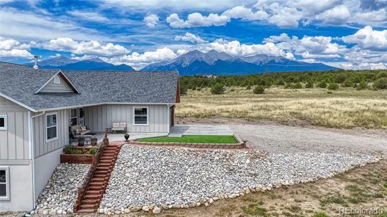
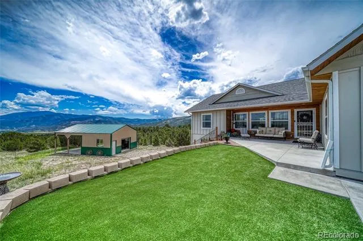
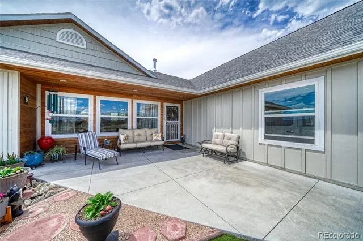
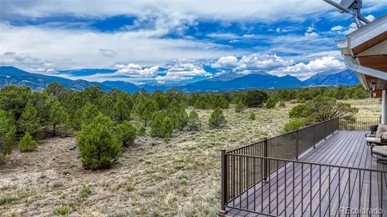
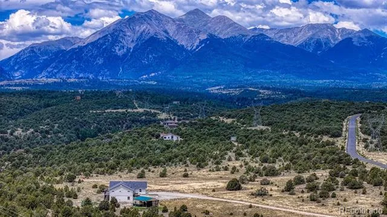
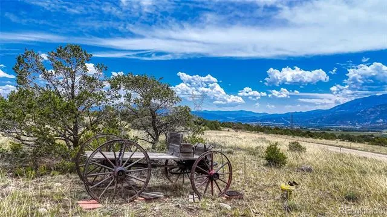
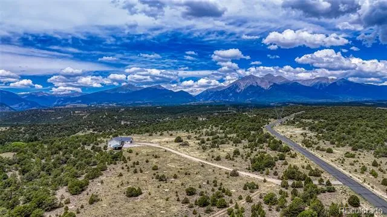
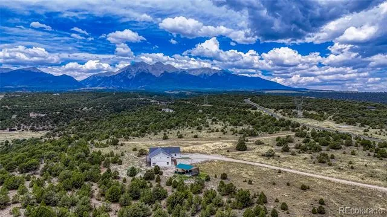
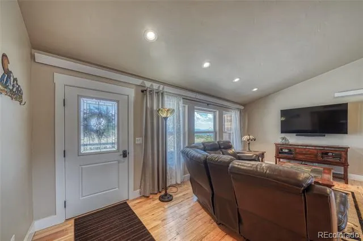
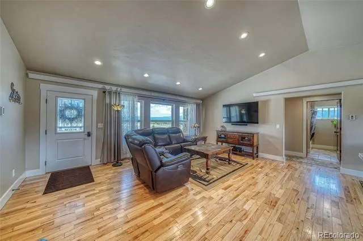
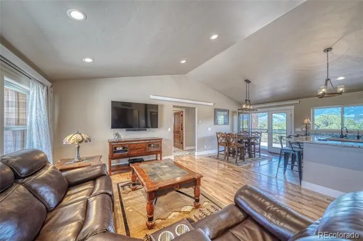
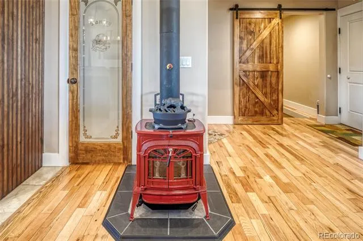
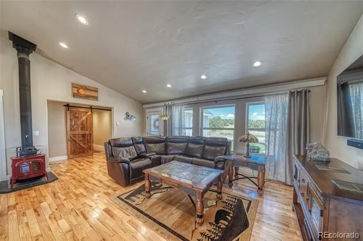
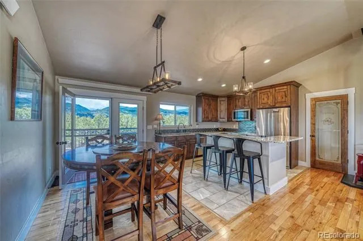
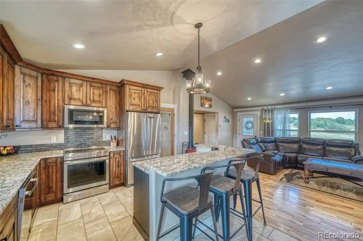
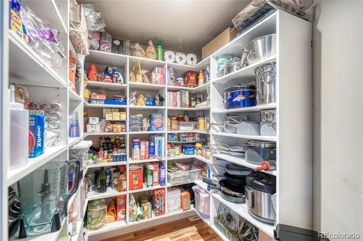
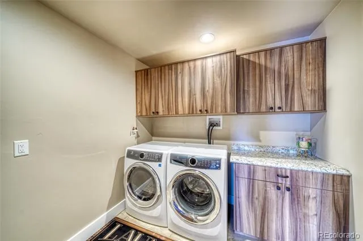
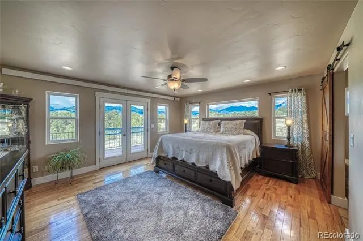
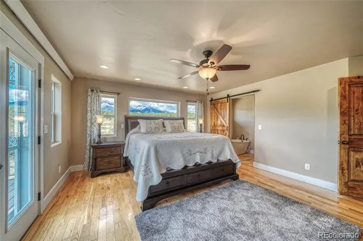
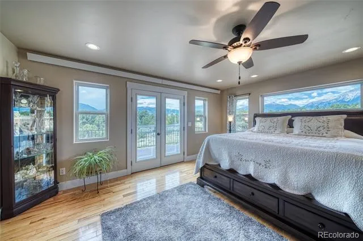
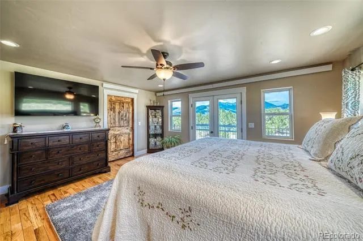
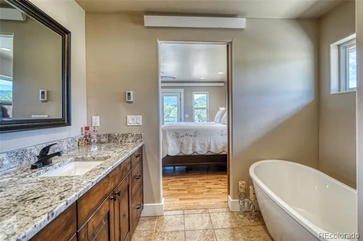
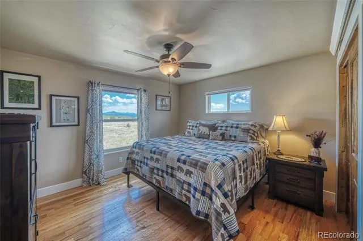
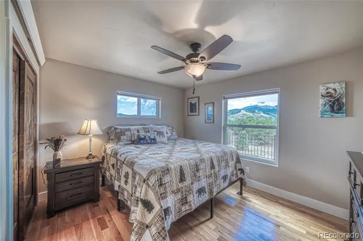
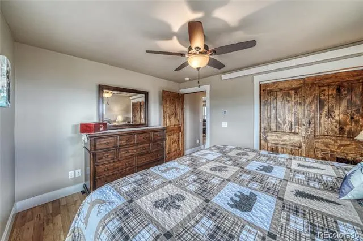
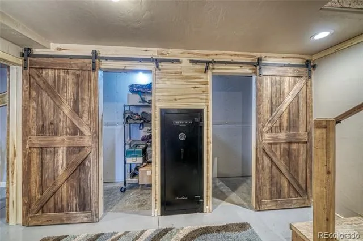
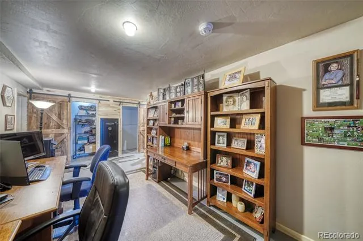
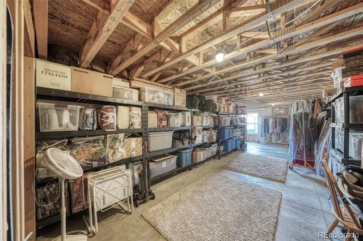
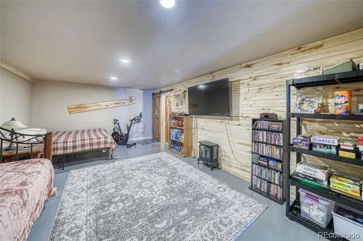
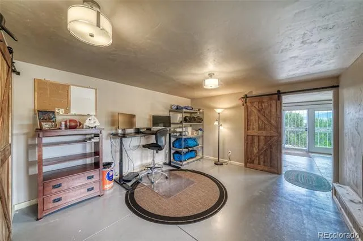
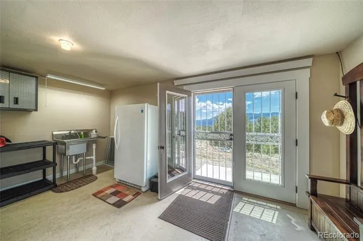
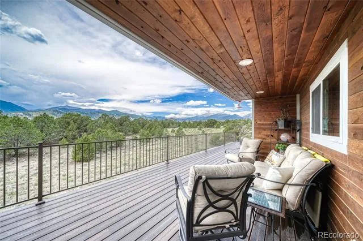
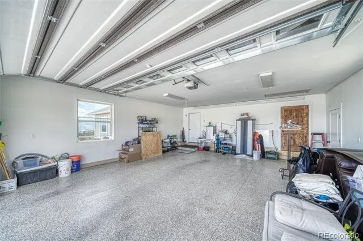
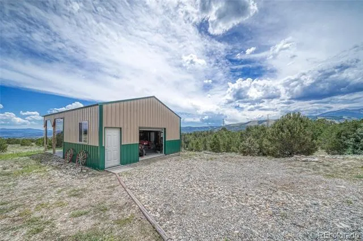
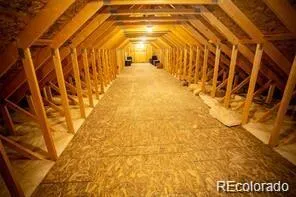

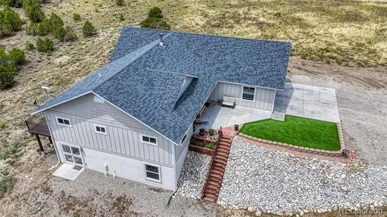
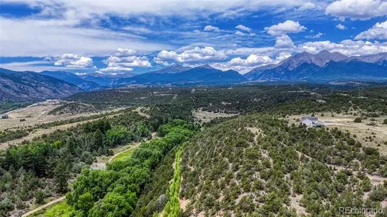
Enjoy MAJESTIC MOUNTAIN LIVING in this beautiful home on 16.11 acres in Weldon Creek Estates. Gorgeous condition! This custom ranch style home on a full walk out basement provides breathtaking 360 degree views and privacy from neighbors. The open floor plan provides convenient entertaining options while the kitchen is functional for any level home chef. All bedrooms are on the main level and the master suite includes a 5 piece bath and walk in closet. Enjoy oak hardwood, ceramic tile floors, knotty alder soft close cabinets/drawers and granite counter tops. Watch the sunset or entertain guests on the huge maintenance free Evergreen Envisions deck. The views are spectacular and wildlife guests will adorn these views on a regular basis. The walk out basement is 70% finished and includes a sitting area, media room, office with closet and window. The mud room just inside the walkout basement entrance includes sink and counter tops. Storage areas are in abundance in this home including a large storage area in the basement and an unfinished attic area that expands over the garage and entire master suite.The maintenance free exterior Hardie Board siding on the main level, stucco exterior on the basement, synthetic decking and lifetime architectural shingles provide years of enjoyment, minimizing maintenance. In addition to the double car attached oversize garage there is a barn with covered carport to store all your recreational toys.
Property Details
- Interior
- Five Piece Bath, Granite Counters, High Speed Internet, Primary Suite, Smoke Free, Vaulted Ceiling(s)
- Fireplaces
- 1
- Heating
- Radiant, Wood Stove
- Bedrooms
- 3
- Bathrooms
- 2.0
- Full Baths
- 2
- View
- Mountain(s)
- Lot Features
- Many Trees, Mountainous, Near Ski Area
- Stories
- 1
- Lot Description
- Many Trees, Mountainous, Near Ski Area
- Exterior Features
- Dog Run, Private Yard
- Exterior Materials
- Dog Run, Private Yard
- Acres
- 0.0
- Square Feet
- 3033
- Lot Size (sqft)
- 16.11
- Parking Features
- 220 Volts, Concrete, Driveway-Gravel, Dry Walled, Exterior Access Door, Finished, Heated Garage, Oversized
- Parking Spaces
- 2
- Parking Type
- Driveway
- Parking Garage Spaces
- 2
- Property Type
- Purchase
- Style
- Mountain Contemporary
- Basement
- 1
- Basement Description
- Finished, Full, Walk-Out Access
- Basement Finished
- 1
- Year Built
- 2018
- Foundation
- Concrete Perimeter, Slab
- Roof
- Shingle
- Sewer Information
- Septic Tank
- Utility Source
- Private
- Utility Features
- Electricity Connected, Phone Available
- Appliances
- Convection Oven, Dishwasher, Disposal, Microwave, Refrigerator, Self Cleaning Oven, Tankless Water Heater, Water Purifier
- Subdivision
- Weldon Creek
- School District
- Salida R-32
- Elementary School
- Longfellow
- Middle School
- Salida
- High School
- Salida
- County
- CHAFFEE
- Region
- Salida
- Zoning
- AGR-NEC
- Taxes Annual
- $1,939
- HOA
- 1
- HOA Fees
- 3030
Location
Legal
Based on information submitted to the MLS GRID as of 2026-08-29 18:06:40 UTC. All data is obtained from various sources and may not have been verified by broker or MLS GRID. Supplied Open House information is subject to change without notice. All information should be independently reviewed and verified for accuracy. Properties may or may not be listed by the office/agent presenting the information.
Last Updated: Aug 29, 2026 6:06 PM. Source: RECOLORADO
Provided By
Listed by Michael Maiser, MIKEMAISER@GMAIL.COM,303-887-4240
Listing Office: The Linear Group LLC
Legal Notice
This publication is designed to provide information with regard to the subject matter covered. It is displayed with the understanding that the publisher and authors are not engaged in rendering real estate, legal, accounting, tax, or other professional services and that the publisher and authors are not offering such advice in this publication. If real estate, legal, or other expert assistance is required, the services of a competent, professional person should be sought.
The information contained in this publication is subject to change without notice. METROLIST, INC., DBA RECOLORADO MAKES NO WARRANTY OF ANY KIND WITH REGARD TO THIS MATERIAL, INCLUDING, BUT NOT LIMITED TO, THE IMPLIED WARRANTIES OF MERCHANTABILITY AND FITNESS FOR A PARTICULAR PURPOSE. METROLIST, INC., DBA RECOLORADO SHALL NOT BE LIABLE FOR ERRORS CONTAINED HEREIN OR FOR ANY DAMAGES IN CONNECTION WITH THE FURNISHING, PERFORMANCE, OR USE OF THIS MATERIAL.
Buyer Agency Compensation
The listing broker’s offer of compensation is made only to participants of the MLS where the listing is filed.