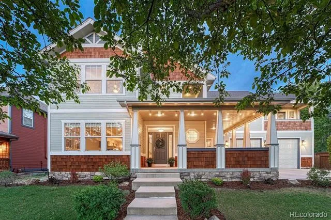
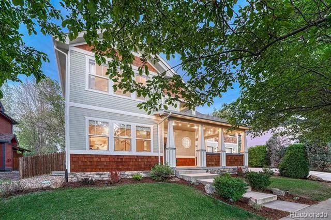
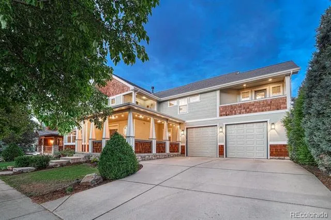
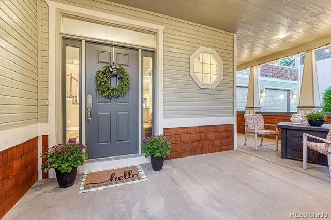
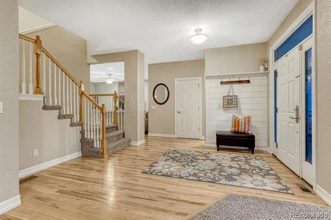
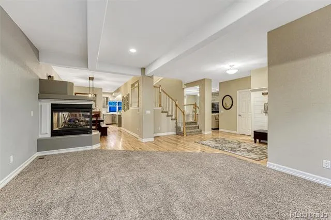
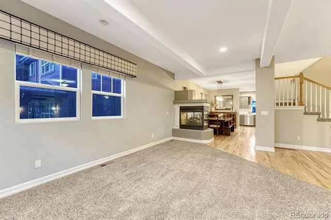
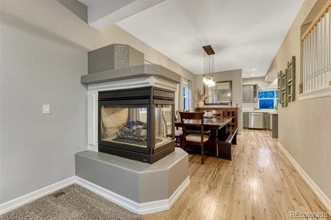
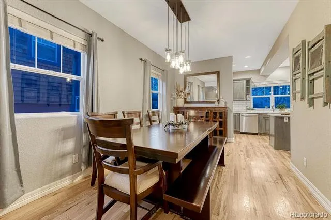
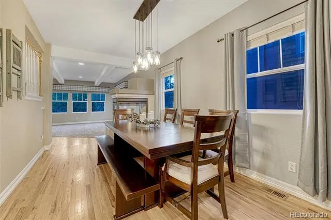
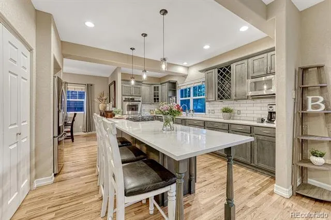
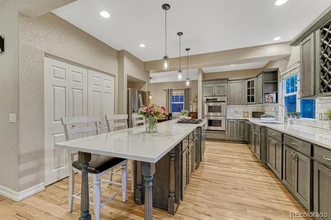
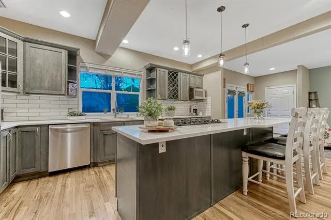
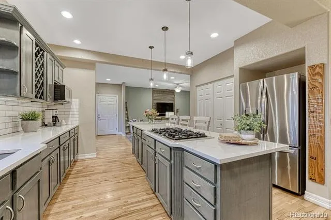
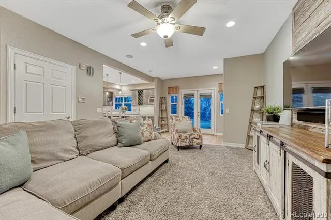
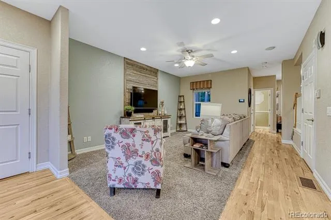
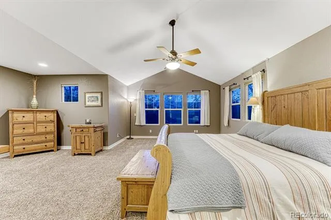
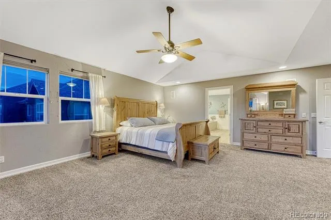
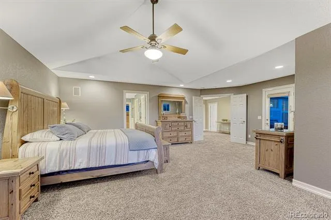
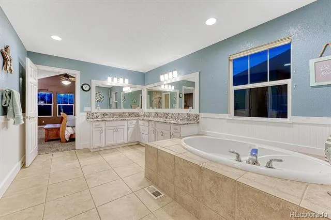
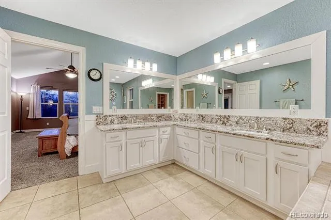
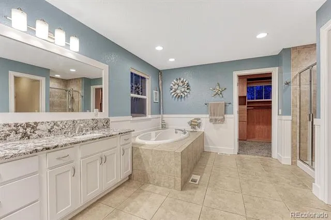
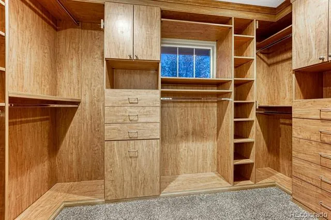
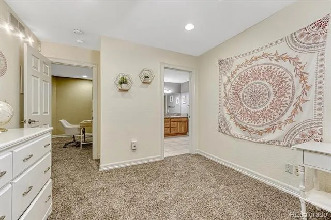
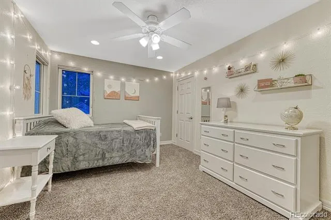
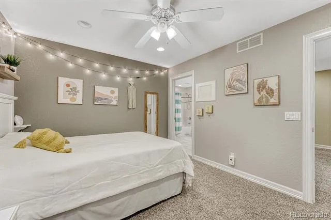
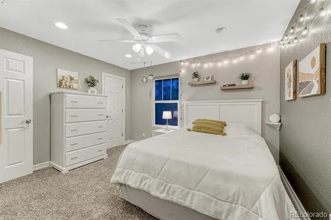
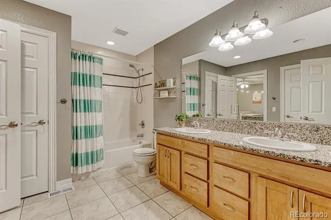
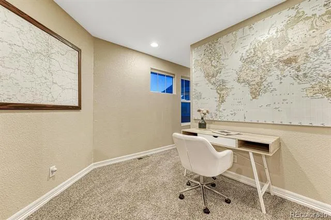
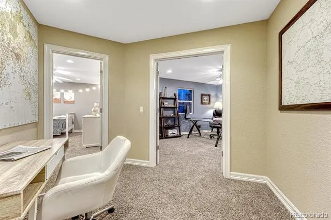
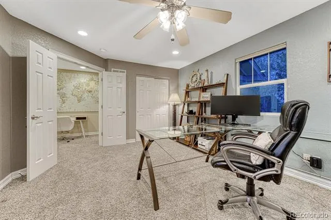
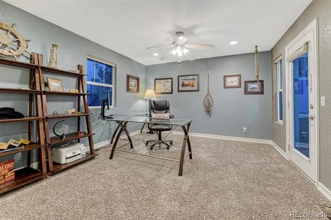
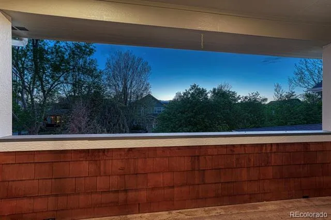
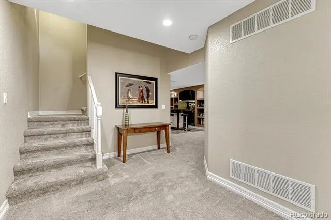
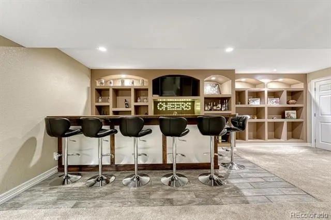
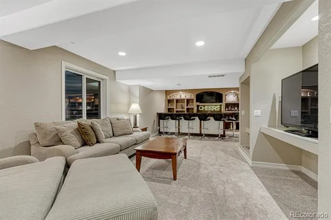
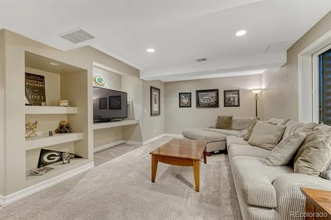
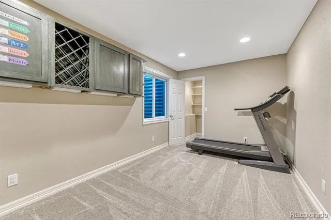
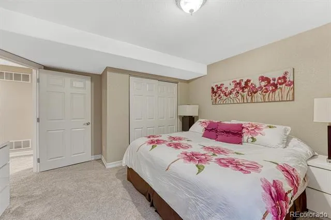
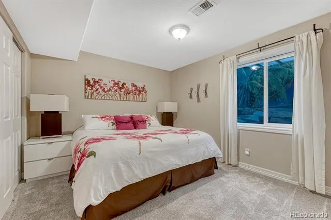
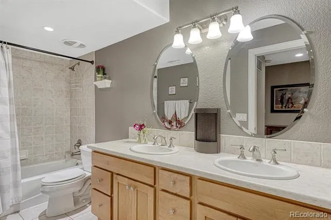
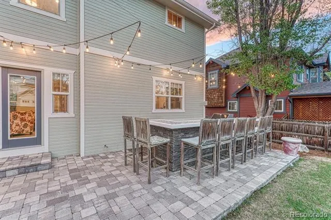
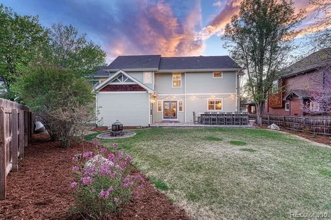
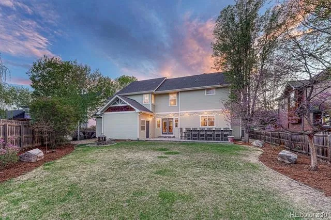
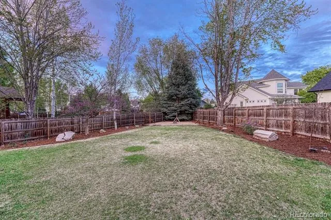
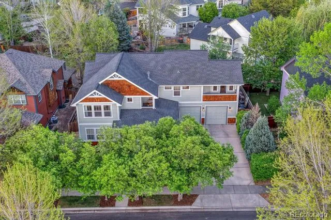
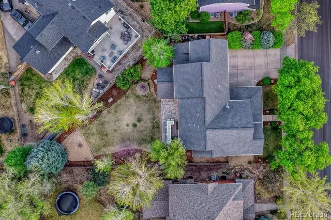
A rare opportunity to own a beautifully updated Craftsman in one of the area's most picturesque boutique neighborhoods. Tree-lined streets, open space and timeless architecture create an exceptional lifestyle. Erie Village is surrounded by scenic trails and a charming neighborhood park. This stunning home showcases classic Craftsman design with a wraparound porch and two upper-level balconies. The open floor plan is designed for both everyday living and effortless entertaining, anchored by a fully renovated kitchen, featuring a large island and upscale finishes. The finished basement includes an additional entertainment space, custom bar and two additional bedrooms with full bath. The generously sized lot with an expansive backyard is a true retreat. The custom patio is designed for outdoor living and entertaining. Recent updates include new exterior paint, new mechanicals and a 40 year high-impact roof. The oversized garage with 9' doors provides exceptional functionality and storage. Beyond the home itself, the neighborhood offers a true sense of community with many traditions including summer movie nights in the park and the magical "illumination night" when neighbors gather as glowing lanterns light the tree-lined streets. Don't miss the opportunity to make this exceptional home yours.
Property Details
- Interior
- Built-in Features, Ceiling Fan(s), Eat-in Kitchen, Entrance Foyer, Five Piece Bath, High Ceilings, High Speed Internet, Jack & J
- Fireplaces
- 1
- Cooling
- Central Air
- Heating
- Forced Air
- Cooling Features
- Central Air
- Bedrooms
- 6
- Bathrooms
- 3.5
- Full Baths
- 3
- Half Baths
- 1
- Lot Features
- Landscaped, Level, Many Trees, Sprinklers In Front, Sprinklers In Rear
- Stories
- 2
- Lot Description
- Landscaped, Level, Many Trees, Sprinklers In Front, Sprinklers In Rear
- Exterior Features
- Balcony, Gas Valve, Lighting, Private Yard
- Exterior Materials
- Balcony, Gas Valve, Lighting, Private Yard
- Acres
- 0.209
- Square Feet
- 3982
- Lot Size (sqft)
- 9114.0
- Parking Features
- 220 Volts, Concrete, Exterior Access Door, Heated Garage, Lighted, Oversized, Oversized Door, Storage
- Parking Spaces
- 3
- Parking Type
- Garage
- Parking Garage Spaces
- 3
- Property Type
- Purchase
- Style
- Traditional
- Basement
- 1
- Basement Description
- Finished, Full
- Basement Finished
- 1
- Year Built
- 2002
- Roof
- Composition
- Sewer Information
- Public Sewer
- Utility Source
- Public
- Appliances
- Bar Fridge, Cooktop, Dishwasher, Disposal, Double Oven, Gas Water Heater, Microwave, Refrigerator, Self Cleaning Oven
- Subdivision
- Erie Village
- School District
- St. Vrain Valley RE-1J
- Elementary School
- Erie
- Middle School
- Erie
- High School
- Erie
- County
- BOULDER
- Region
- Erie
- Taxes Annual
- $7,703
- HOA
- 1
- HOA Fees
- 253
Location
Legal
Based on information submitted to the MLS GRID as of 2026-08-28T20:57:38Z UTC. All data is obtained from various sources and may not have been verified by broker or MLS GRID. Supplied Open House information is subject to change without notice. All information should be independently reviewed and verified for accuracy. Properties may or may not be listed by the office/agent presenting the information.
Provided By
Listed by Adana Leonard
Listing Office: Compass - Denver
Legal Notice
This publication is designed to provide information with regard to the subject matter covered. It is displayed with the understanding that the publisher and authors are not engaged in rendering real estate, legal, accounting, tax, or other professional services and that the publisher and authors are not offering such advice in this publication. If real estate, legal, or other expert assistance is required, the services of a competent, professional person should be sought.
The information contained in this publication is subject to change without notice. METROLIST, INC., DBA RECOLORADO MAKES NO WARRANTY OF ANY KIND WITH REGARD TO THIS MATERIAL, INCLUDING, BUT NOT LIMITED TO, THE IMPLIED WARRANTIES OF MERCHANTABILITY AND FITNESS FOR A PARTICULAR PURPOSE. METROLIST, INC., DBA RECOLORADO SHALL NOT BE LIABLE FOR ERRORS CONTAINED HEREIN OR FOR ANY DAMAGES IN CONNECTION WITH THE FURNISHING, PERFORMANCE, OR USE OF THIS MATERIAL.
Buyer Agency Compensation
The listing broker’s offer of compensation is made only to participants of the MLS where the listing is filed.