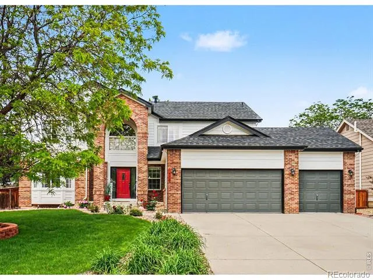
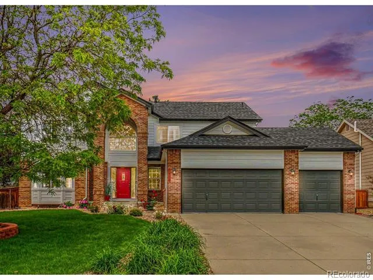
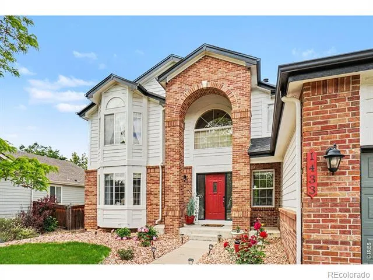
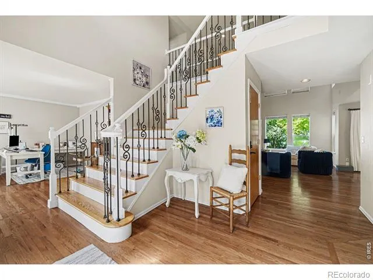
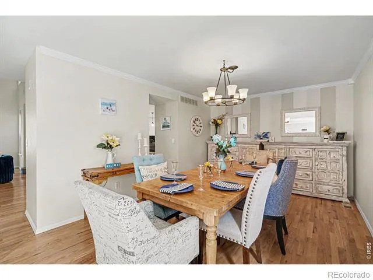
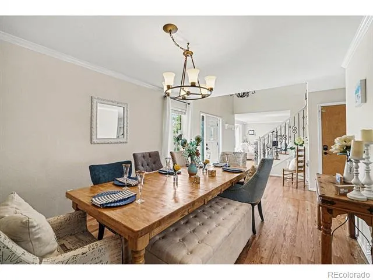
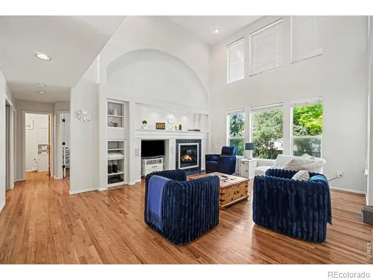
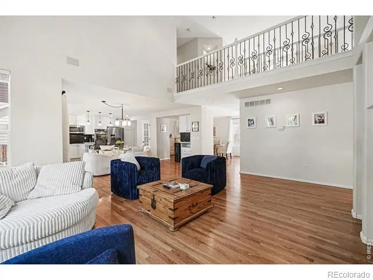
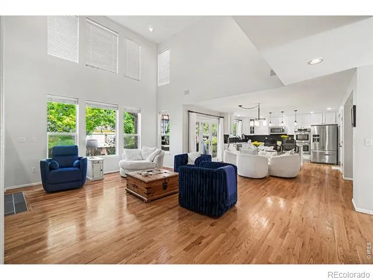
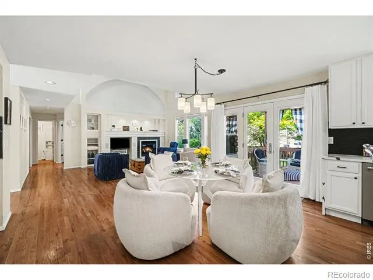
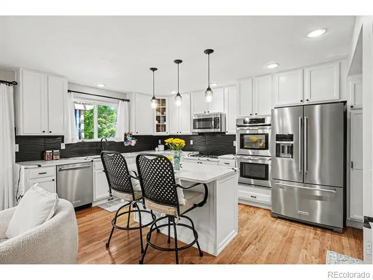
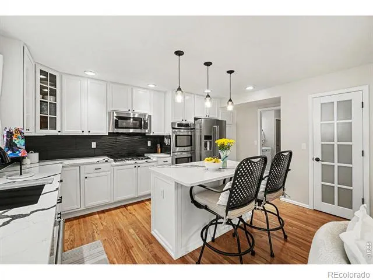
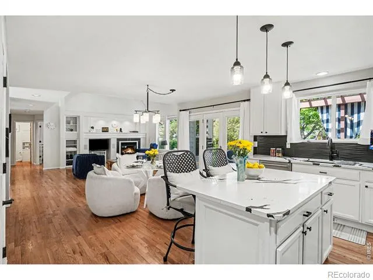
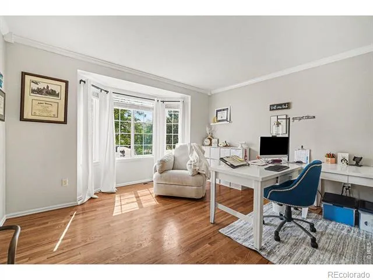
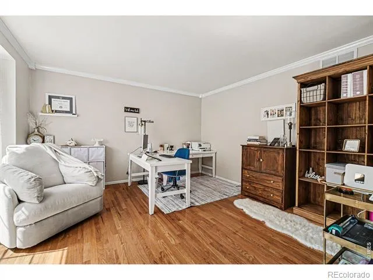
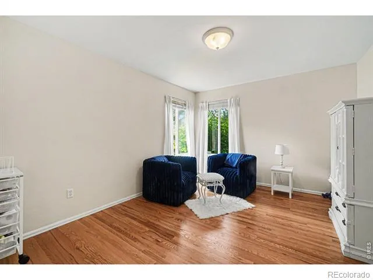
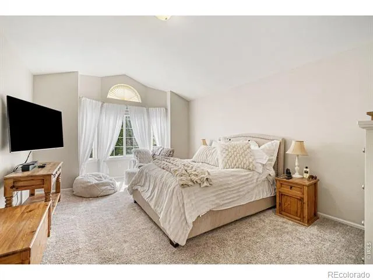
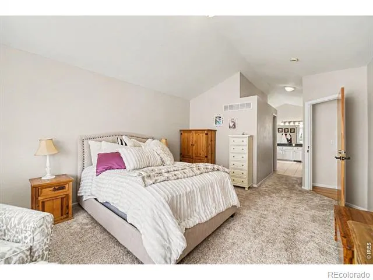
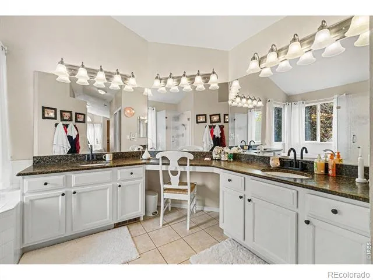
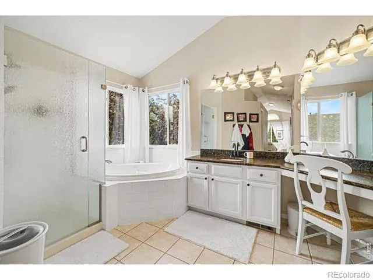
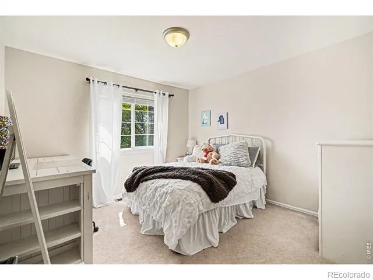
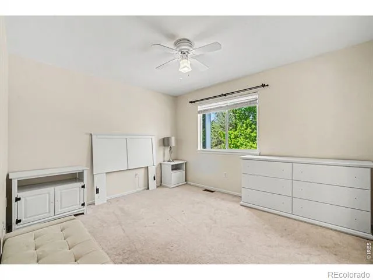
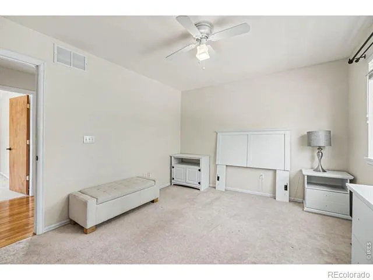
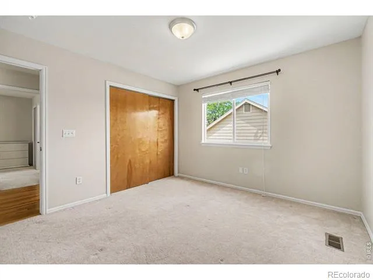
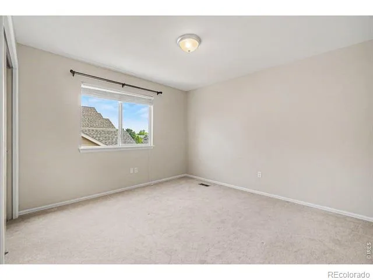
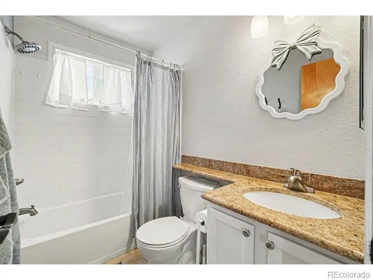
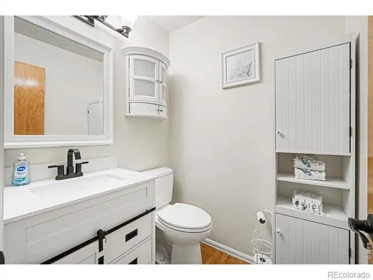
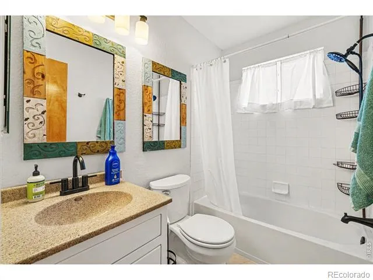
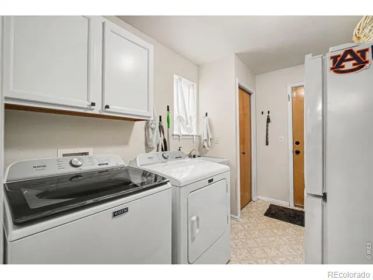
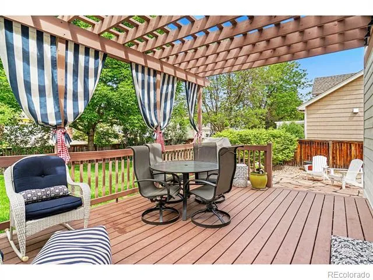
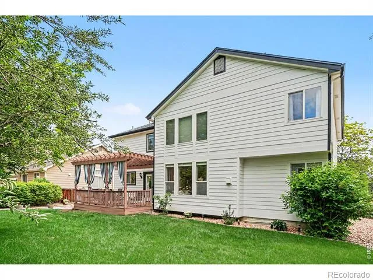
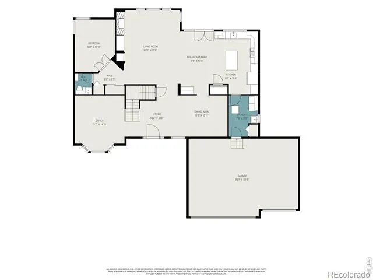
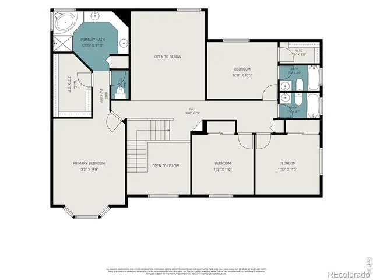
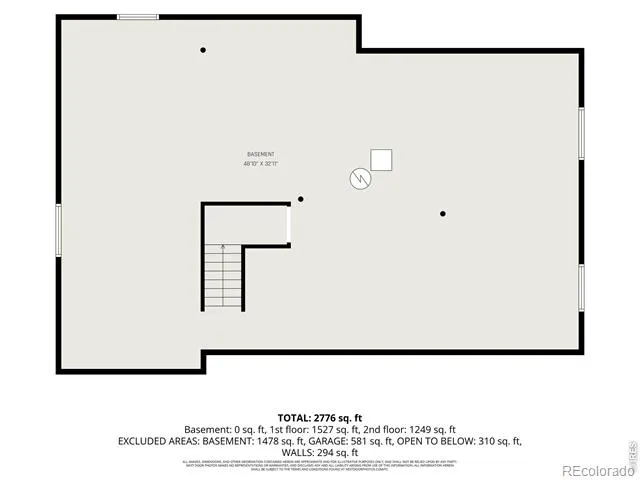
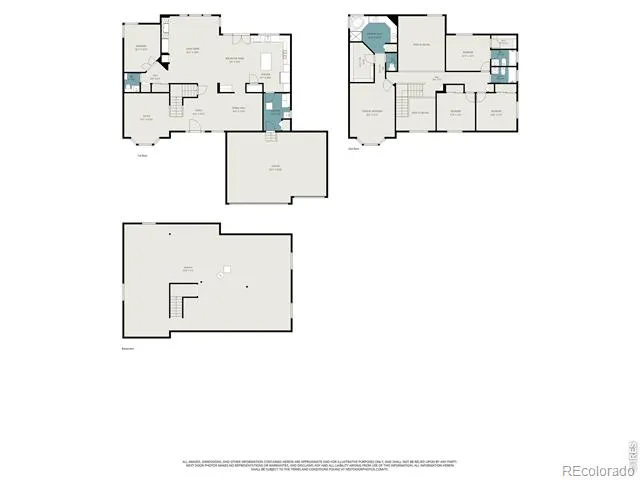
Beautifully updated, move-in ready, and ready to make some memories! This spacious home checks all the boxes with a flexible floorplan, thoughtful updates, and one of the best backyard perks around-no neighbor directly behind you! The heart of the home is a fully remodeled kitchen featuring quartz countertops, tile backsplash, gas range, double ovens, stainless-steel appliances, and beautifully refinished hardwood floors. The rare multi-generational floorplan offers two bedrooms with private bathrooms, creating an ideal mini-suite for extended family, guests, or anyone who appreciates a little extra privacy. When it's time to relax, head outside to the covered Trex deck, flagstone patio, and fully fenced backyard. With no home directly behind you, the outdoor space feels especially private and inviting. Inside, you'll also find a main-floor study, private primary suite, upgraded faux wood blinds, new windows, and a finished and painted 3-car garage complete with a custom-built workbench. The big-ticket updates are recently done: new roof (2023), A/C (2021), exterior paint (2022), interior paint (2025/2026), and interior doors (2026). And the location? Hard to beat. Enjoy easy access to parks, Mac Lake, schools, and everyday conveniences in a sought-after Longmont neighborhood where households of all ages have room to grow, gather, and enjoy the good stuff. The updates are done. The space is ready. Now it's your turn to make it home.
Property Details
- Interior
- Eat-in Kitchen, Five Piece Bath, Open Floorplan, Vaulted Ceiling(s), Walk-In Closet(s)
- Cooling
- Central Air
- Heating
- Forced Air
- Cooling Features
- Central Air
- Bedrooms
- 4
- Bathrooms
- 3.5
- Full Baths
- 3
- Half Baths
- 1
- Lot Features
- Sprinklers In Front
- Stories
- 2
- Lot Description
- Sprinklers In Front
- Acres
- 0.23
- Square Feet
- 2906
- Parking Spaces
- 3
- Parking Type
- Garage
- Parking Garage Spaces
- 3
- Property Type
- Purchase
- Style
- Contemporary
- Basement
- 1
- Basement Description
- Unfinished
- Basement Finished
- 1
- Year Built
- 2000
- Roof
- Composition
- Sewer Information
- Public Sewer
- Utility Source
- Public
- Utility Features
- Cable Available, Electricity Available, Internet Access (Wired), Natural Gas Available
- Appliances
- Dishwasher, Disposal, Double Oven, Dryer, Humidifier, Microwave, Oven, Refrigerator, Self Cleaning Oven, Washer
- Subdivision
- Canterbury Pointe
- School District
- St. Vrain Valley RE-1J
- Elementary School
- Longmont Estates
- Middle School
- Westview
- High School
- Silver Creek
- County
- BOULDER
- Region
- Longmont
- Zoning
- RES
Location
Legal
Based on information submitted to the MLS GRID as of 2026-08-29T19:06:05Z UTC. All data is obtained from various sources and may not have been verified by broker or MLS GRID. Supplied Open House information is subject to change without notice. All information should be independently reviewed and verified for accuracy. Properties may or may not be listed by the office/agent presenting the information.
Provided By
Listed by Regan Sample
Listing Office: RE/MAX Nexus
Legal Notice
This publication is designed to provide information with regard to the subject matter covered. It is displayed with the understanding that the publisher and authors are not engaged in rendering real estate, legal, accounting, tax, or other professional services and that the publisher and authors are not offering such advice in this publication. If real estate, legal, or other expert assistance is required, the services of a competent, professional person should be sought.
The information contained in this publication is subject to change without notice. METROLIST, INC., DBA RECOLORADO MAKES NO WARRANTY OF ANY KIND WITH REGARD TO THIS MATERIAL, INCLUDING, BUT NOT LIMITED TO, THE IMPLIED WARRANTIES OF MERCHANTABILITY AND FITNESS FOR A PARTICULAR PURPOSE. METROLIST, INC., DBA RECOLORADO SHALL NOT BE LIABLE FOR ERRORS CONTAINED HEREIN OR FOR ANY DAMAGES IN CONNECTION WITH THE FURNISHING, PERFORMANCE, OR USE OF THIS MATERIAL.
Buyer Agency Compensation
The listing broker’s offer of compensation is made only to participants of the MLS where the listing is filed.