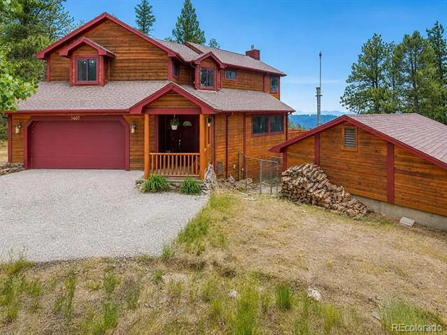
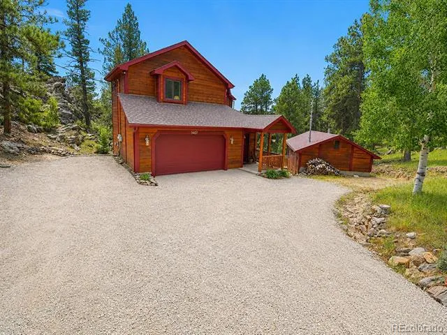
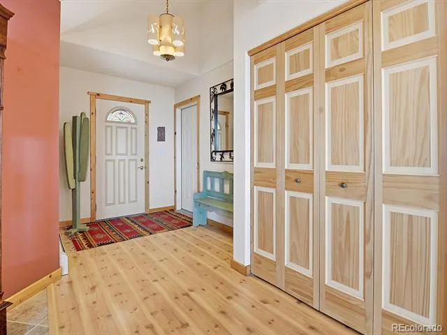
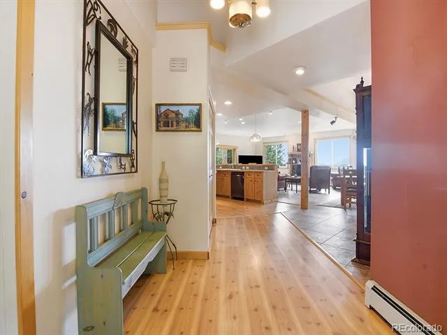
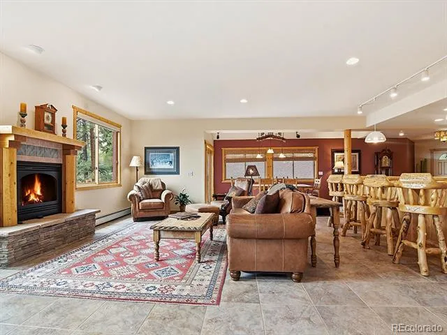
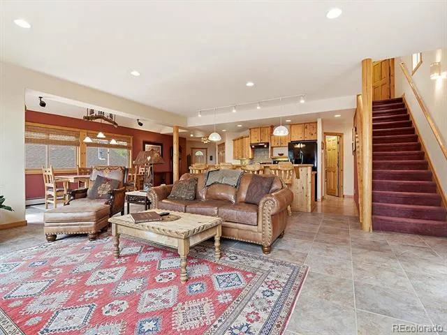
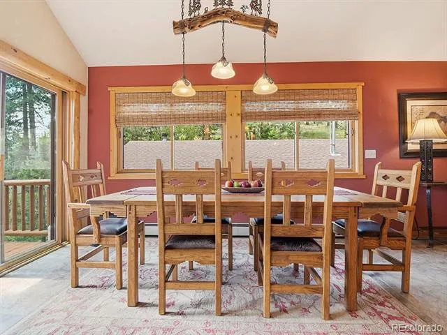
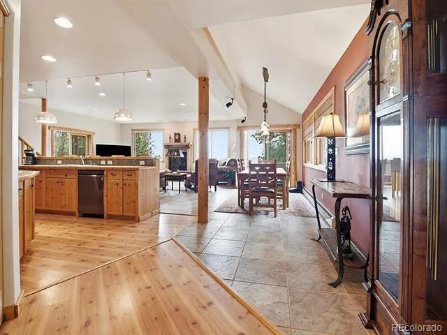
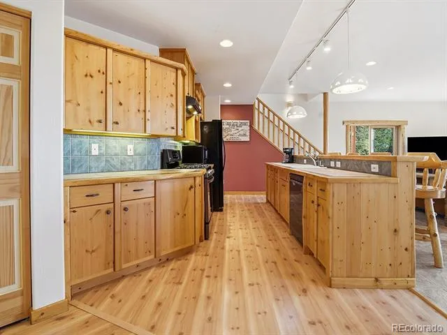
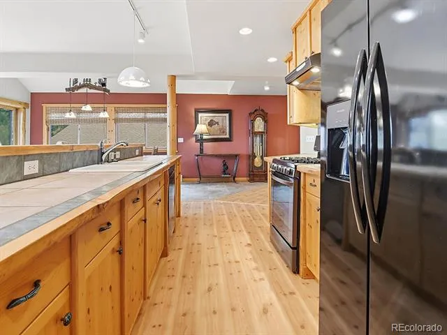
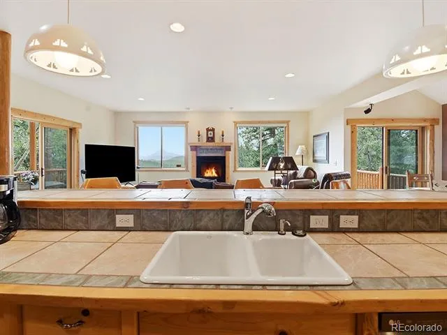
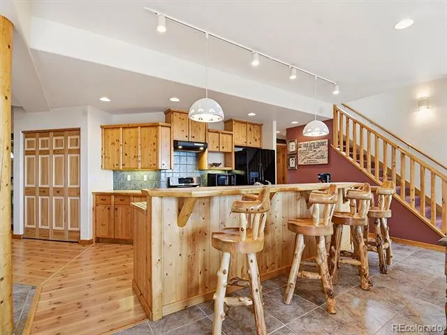
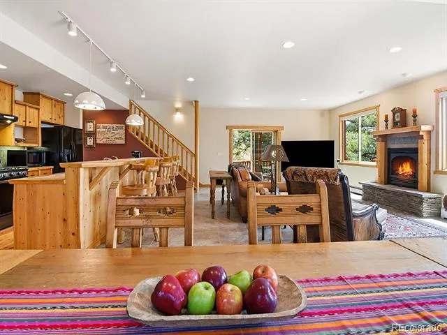
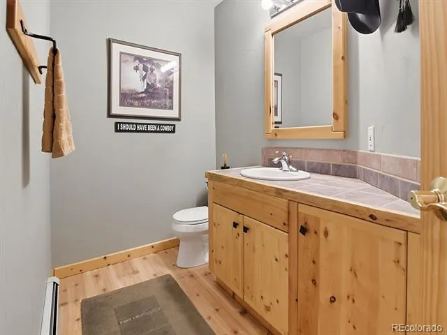
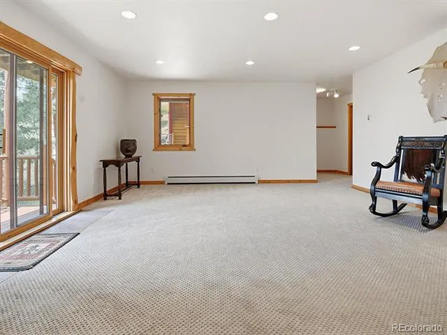
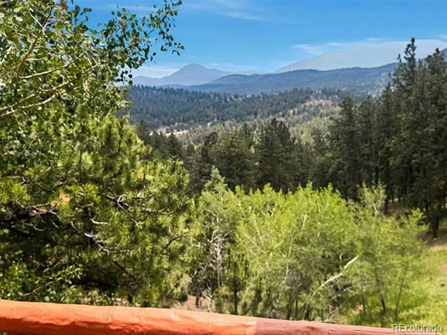
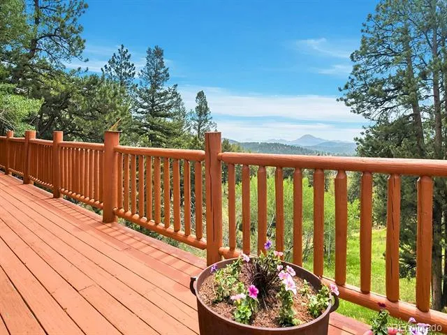
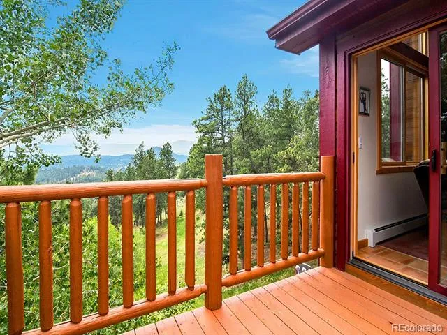
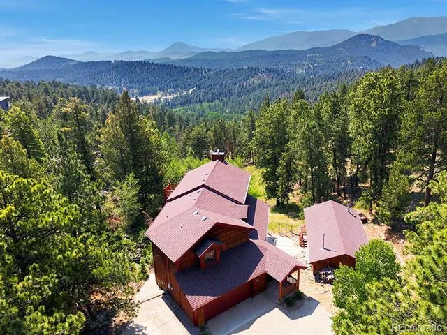
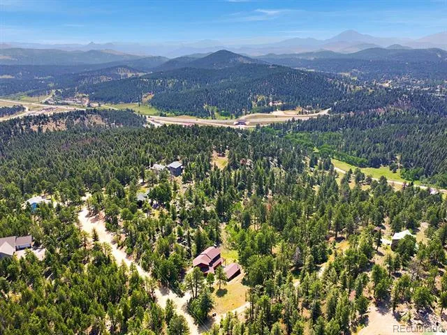
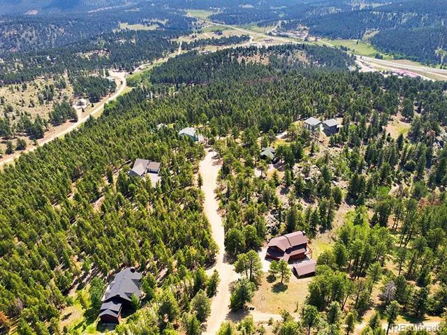
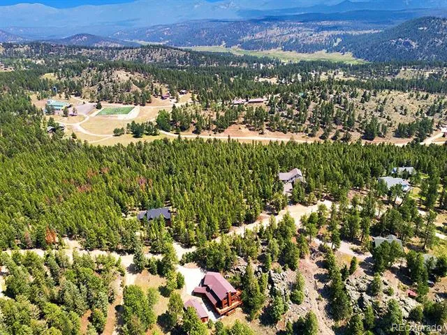
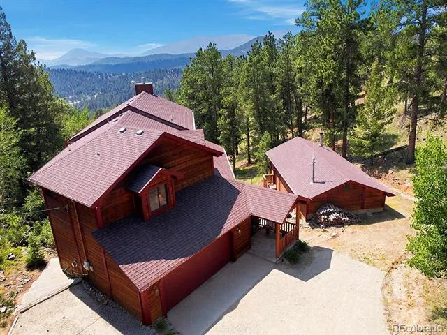
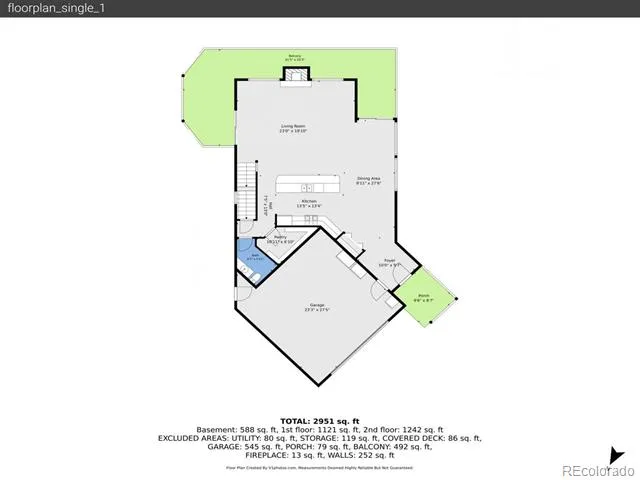
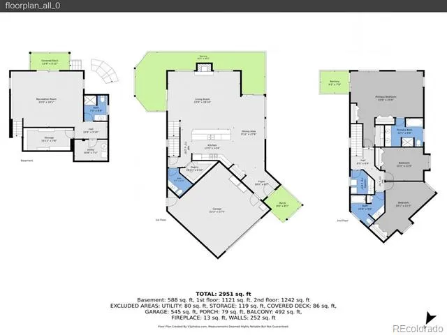
This beautifully maintained mountain home is light, bright, and truly stunning — offering the best of both worlds: sweeping views, privacy, and an authentic Colorado high country lifestyle, all just an hour from the city. The exceptionally well designed open floor plan features striking architectural angles that frame the dramatic vistas into Pike National Forest, along with the surrounding trees and incfredible rock outcroppings.
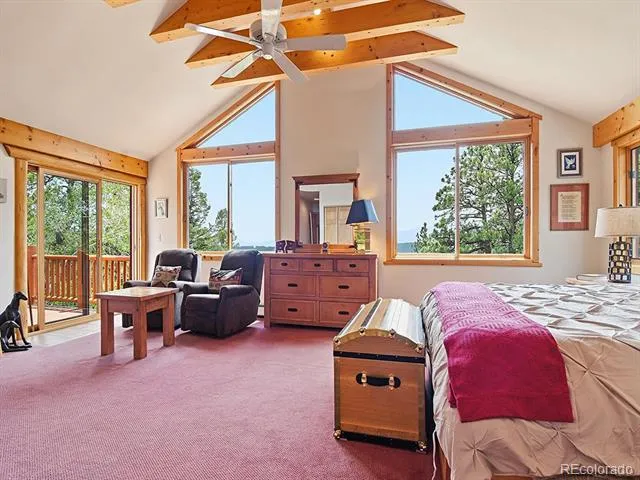
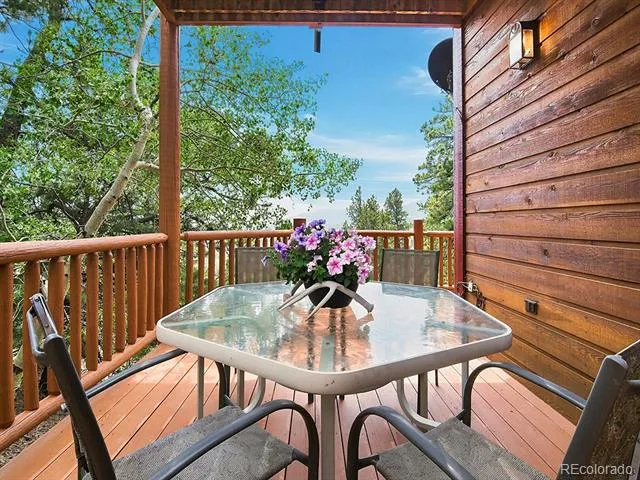
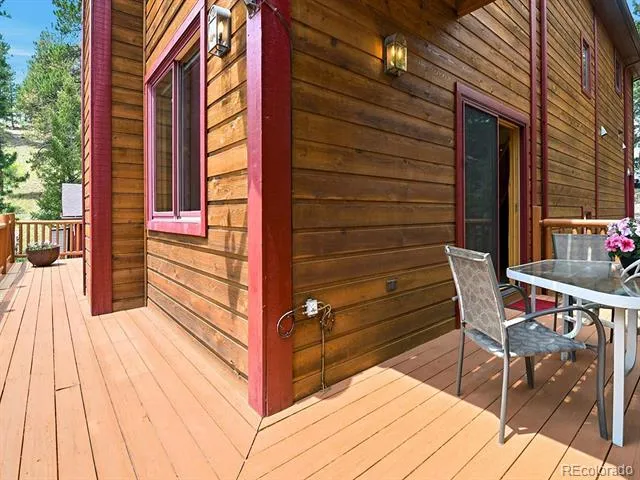
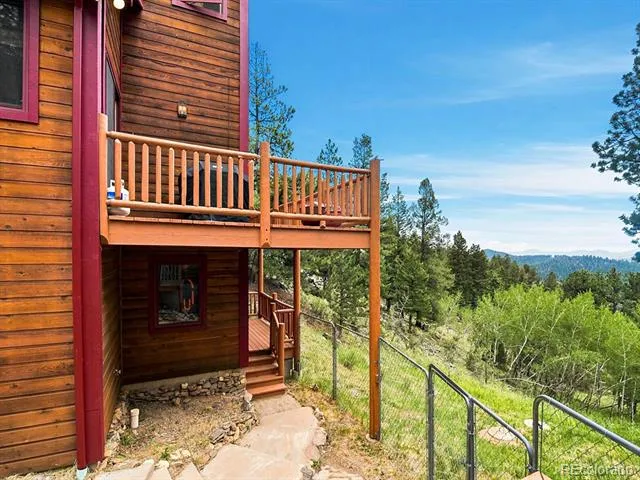
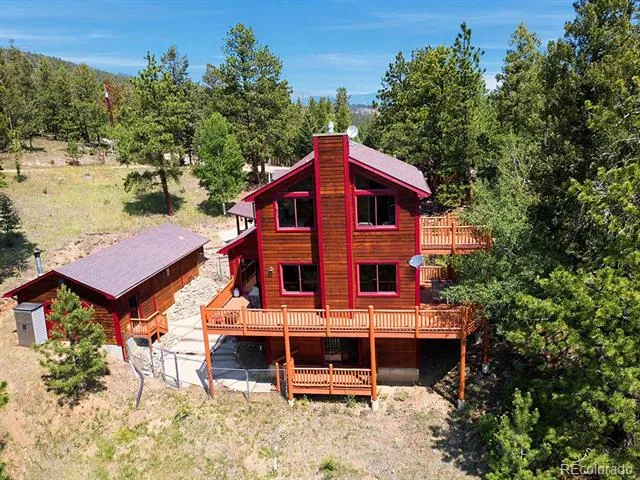
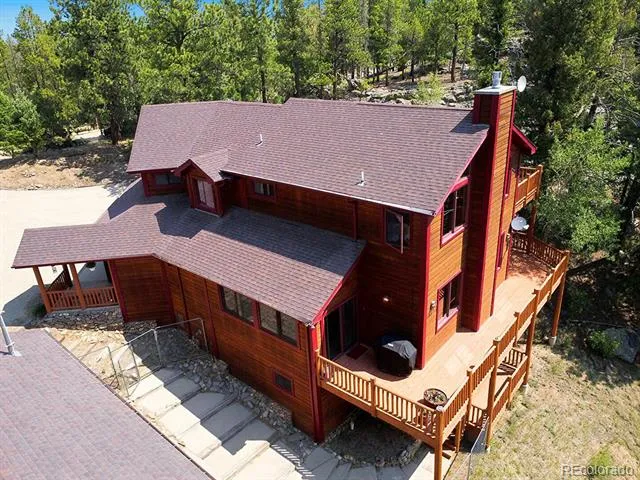
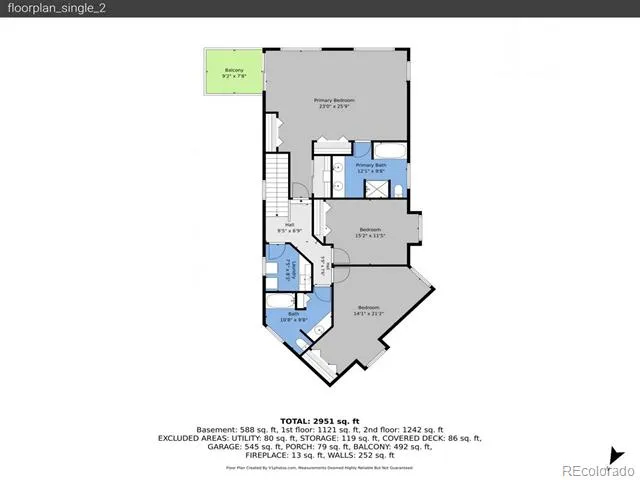
Quality construction and custom design by Forrest Welsh are evident throughout, with plentiful, custom light wood accents, detailed trim, and a remote controlled gas fireplace wrapped in dramatic tile and woodwork. The large wrap around deck on the main level invites outdoor living, while the private deck off the upstairs primary suite creates a serene, treehouse like retreat.
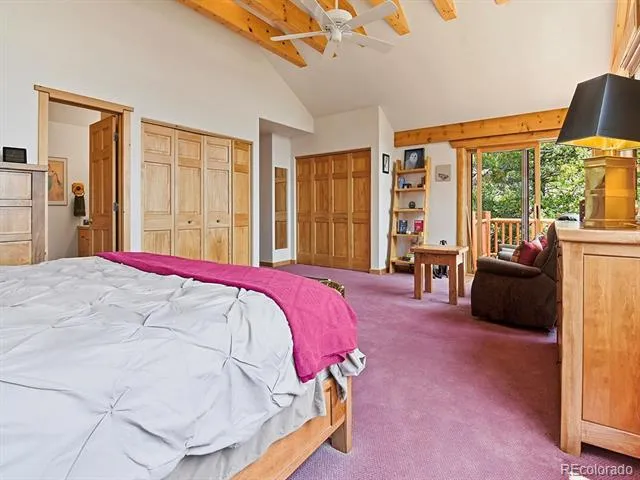
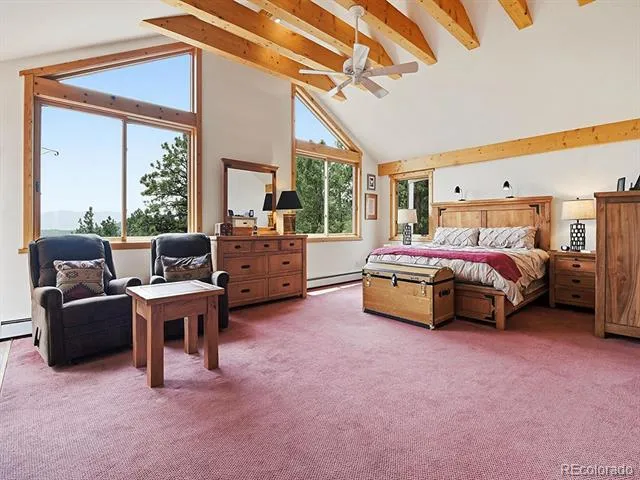
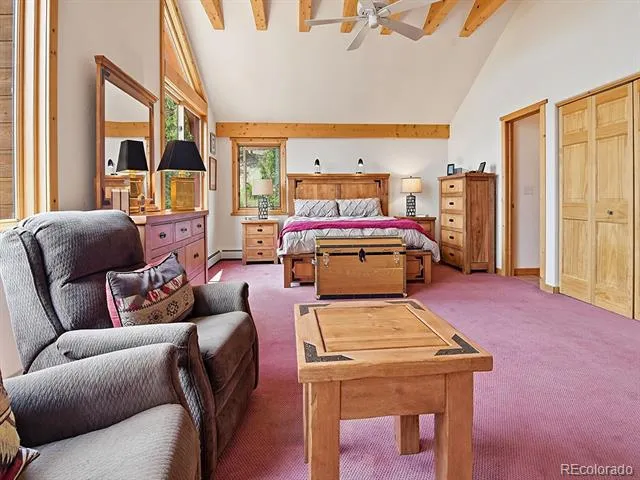
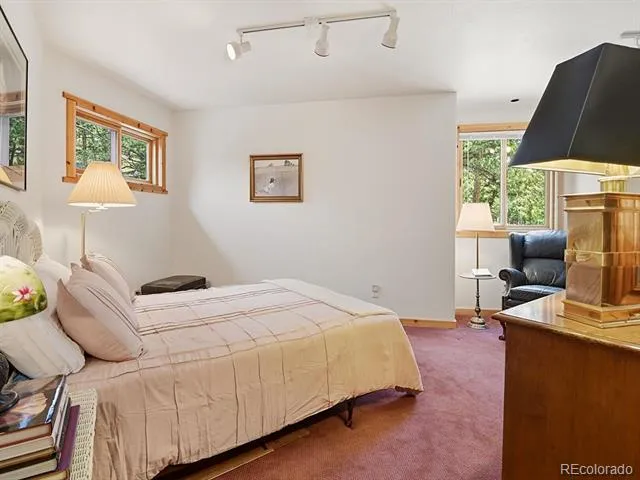
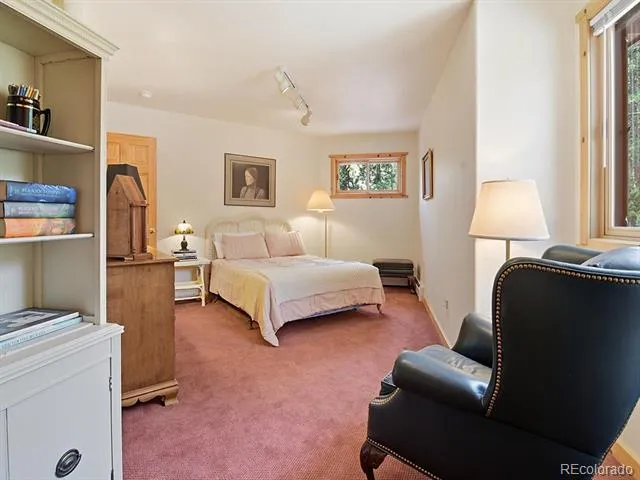
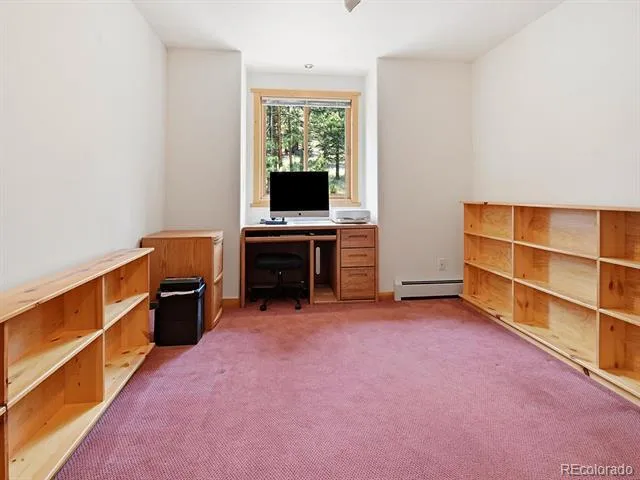
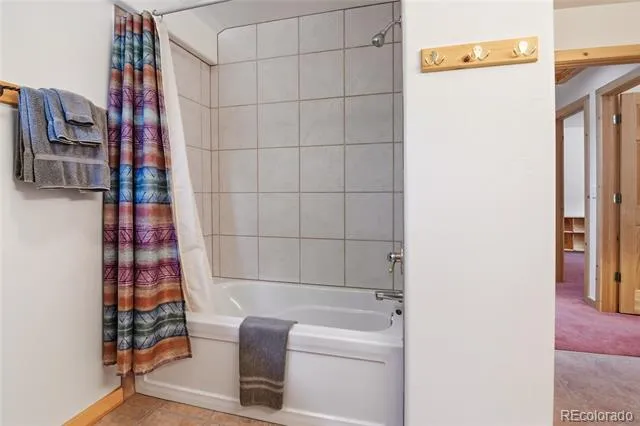
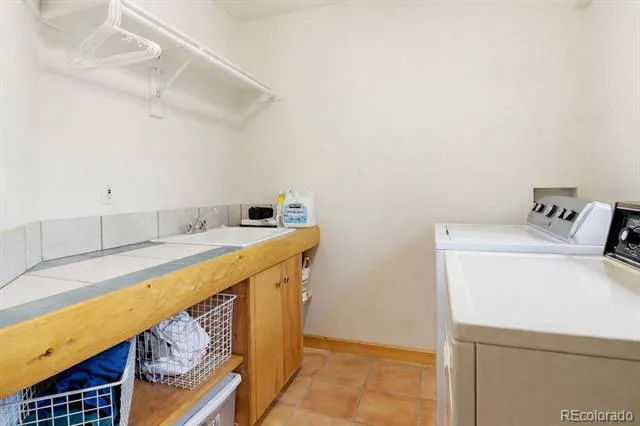
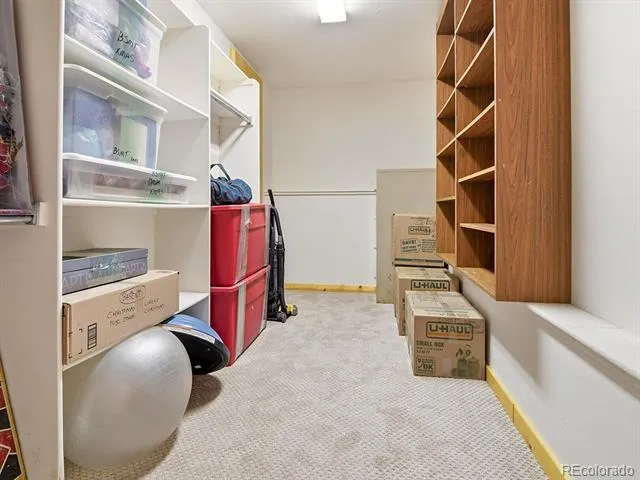
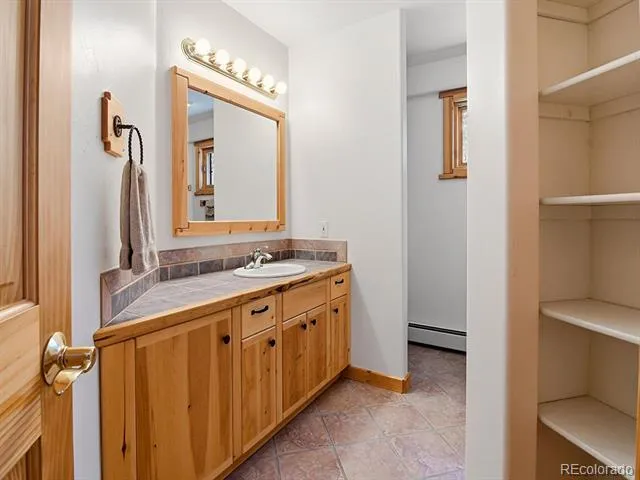
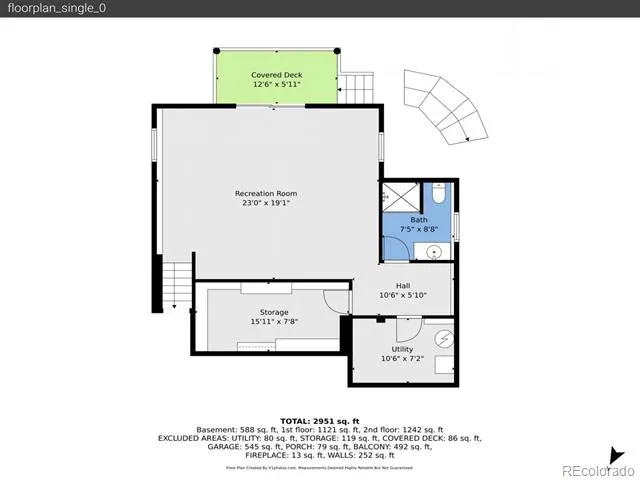
The spacious primary en suite offers a wall of windows to capture the views, vaulted ceilings, three generous closets, and a comfortable seating area. Laundry is conveniently located upstairs near the three large bedrooms. Four hot water heating zones provide efficiency and flexibility, and the lower level utility room offers abundant storage. The attached garage is heated, finished, and includes a service door. There is a brand new Class 4 roof on the home and the workshop, as of 7/16/26!!
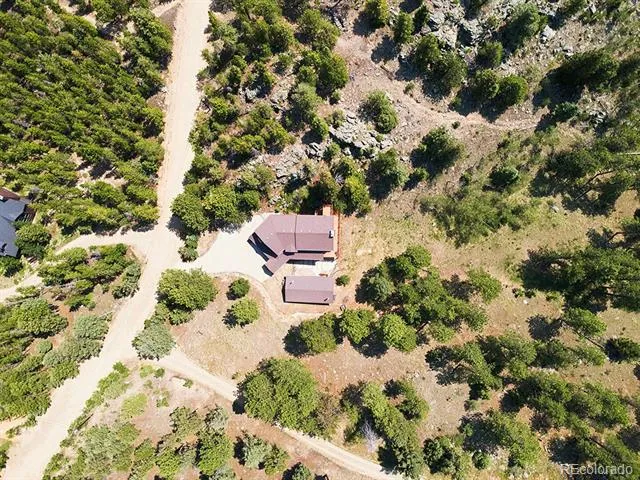
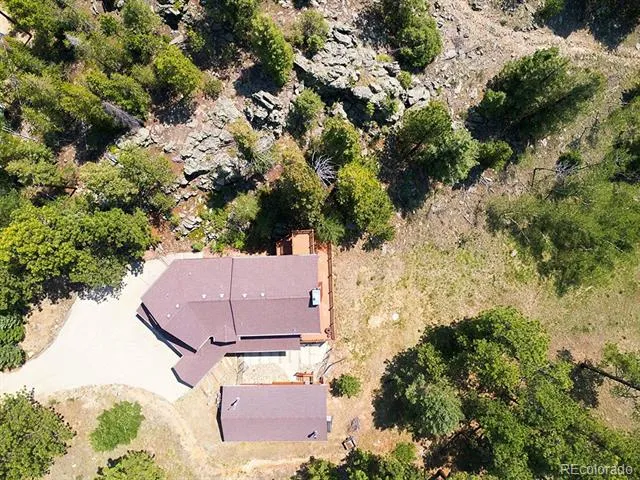
A rare find — the 18' x 36' heated workshop/studio sits just steps from the home and includes both an overhead door and a service door. Perfect for artist /music retreat, home office, workshop, projects, hobbies, storage. The workshop benches are included.
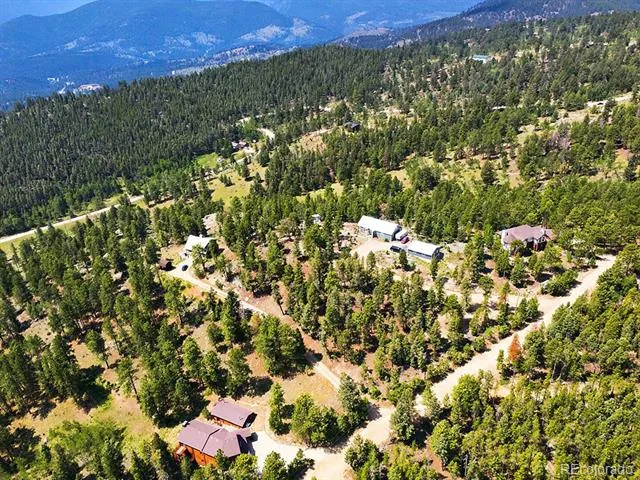
The gently sloping 2.6 acre lot features rock outcroppings, an aspen grove, meadow, mature trees, and frequent wildlife visitors. All of this is located just over a mile from Hwy 285, offering easy access and close proximity to the highly rated Platte Canyon Ambulance & Fire Protection District Station. Shhh...Hill & Dale neighborhood is a little known, small, quiet, relatively private gem community in the Bailey area!
Property Details
- Interior
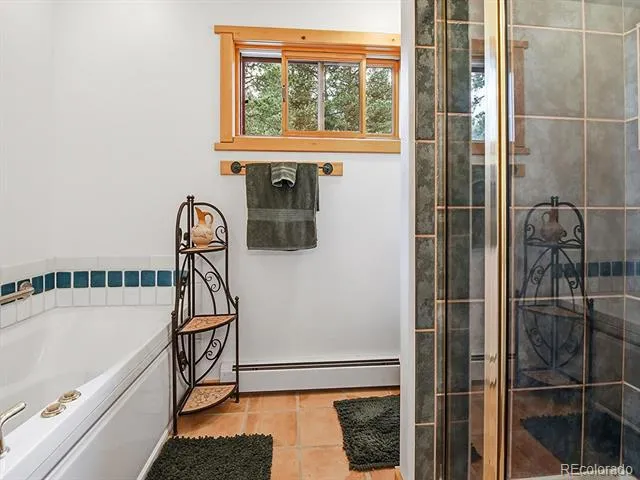
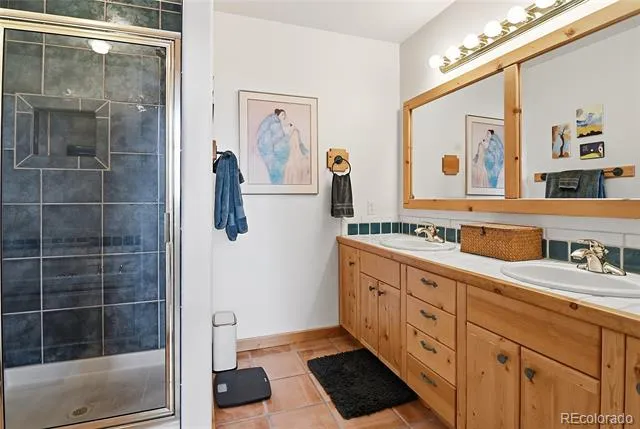
- Built-in Features, Ceiling Fan(s), Five Piece Bath, High Ceilings, Kitchen Island, Open Floorplan, Pantry, Primary Suite, Smoke
- Fireplaces
- 1
- Heating
- Baseboard, Hot Water, Propane
- Bedrooms
- 3
- Bathrooms
- 3.25
- Full Baths
- 2
- Half Baths
- 1
- 3/4 Baths
- 1
- View
- Mountain(s)
- Lot Features
- Cul-De-Sac, Fire Mitigation, Foothills, Many Trees, Meadow, Mountainous, Rock Outcropping, Rolling Slope
- Stories
- 2
- Lot Description
- Cul-De-Sac, Fire Mitigation, Foothills, Many Trees, Meadow, Mountainous, Rock Outcropping, Rolling Slope
- Exterior Features
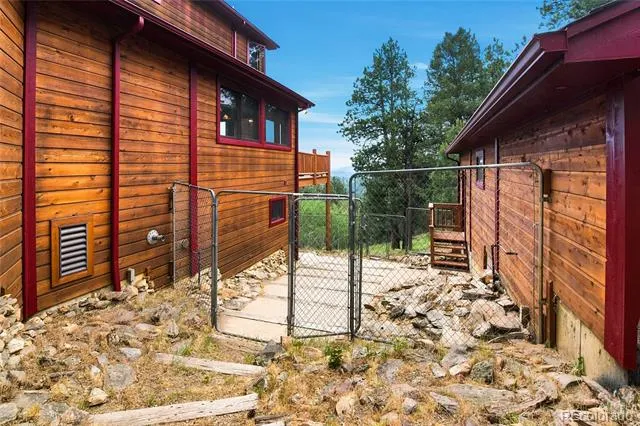
- Balcony, Dog Run, Private Yard, Rain Gutters
- Exterior Materials
- Balcony, Dog Run, Private Yard, Rain Gutters
- Acres
- 0.0
- Square Feet
- 2903
- Lot Size (sqft)
- 2.6
- Parking Features
- Driveway-Dirt, Driveway-Gravel, Dry Walled, Exterior Access Door, Finished, Heated Garage, Insulated, Lighted
- Parking Spaces
- 2
- Parking Type
- Driveway
- Parking Garage Spaces
- 2
- Property Type
- Purchase
- Style
- Mountain Contemporary
- Basement
- 1
- Basement Description
- Crawl Space, Exterior Entry, Finished, Full, Interior Entry, Walk-Out Access
- Basement Finished
- 1
- Year Built
- 2000
- Roof
- Composition
- Sewer Information
- Septic Tank
- Utility Source
- Well
- Utility Features
- Electricity Connected, Propane
- Appliances
- Dishwasher, Disposal, Dryer, Oven, Range, Range Hood, Refrigerator, Self Cleaning Oven, Washer
- Subdivision
- Hill and Dale
- School District
- Platte Canyon RE-1
- Elementary School
- Fitzsimmons
- Middle School
- Platte Canyon
- High School
- Platte Canyon
- County
- PARK
- Region
- Bailey
- Zoning
- Res
Location
Legal
Based on information submitted to the MLS GRID as of 2026-08-26T01:50:11Z UTC. All data is obtained from various sources and may not have been verified by broker or MLS GRID. Supplied Open House information is subject to change without notice. All information should be independently reviewed and verified for accuracy. Properties may or may not be listed by the office/agent presenting the information.
Provided By
Listed by Ron Thorne
Listing Office: Thorne Homes
Legal Notice
This publication is designed to provide information with regard to the subject matter covered. It is displayed with the understanding that the publisher and authors are not engaged in rendering real estate, legal, accounting, tax, or other professional services and that the publisher and authors are not offering such advice in this publication. If real estate, legal, or other expert assistance is required, the services of a competent, professional person should be sought.
The information contained in this publication is subject to change without notice. METROLIST, INC., DBA RECOLORADO MAKES NO WARRANTY OF ANY KIND WITH REGARD TO THIS MATERIAL, INCLUDING, BUT NOT LIMITED TO, THE IMPLIED WARRANTIES OF MERCHANTABILITY AND FITNESS FOR A PARTICULAR PURPOSE. METROLIST, INC., DBA RECOLORADO SHALL NOT BE LIABLE FOR ERRORS CONTAINED HEREIN OR FOR ANY DAMAGES IN CONNECTION WITH THE FURNISHING, PERFORMANCE, OR USE OF THIS MATERIAL.
Buyer Agency Compensation
The listing broker’s offer of compensation is made only to participants of the MLS where the listing is filed.