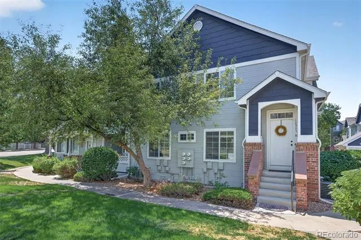
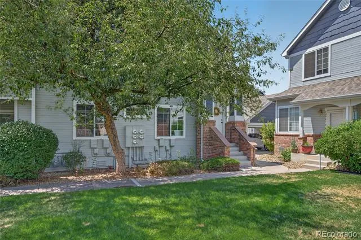
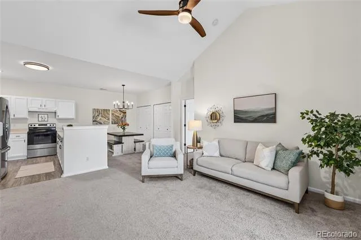
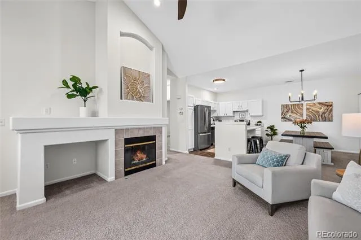
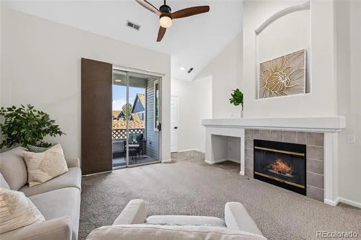
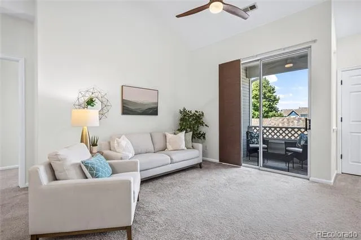
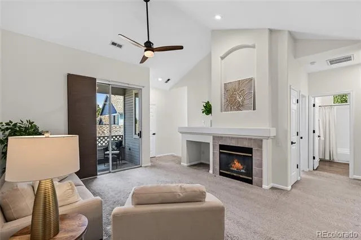
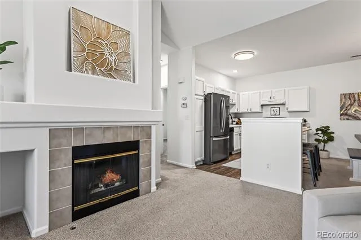
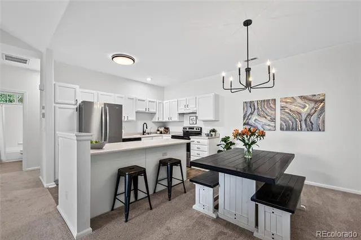
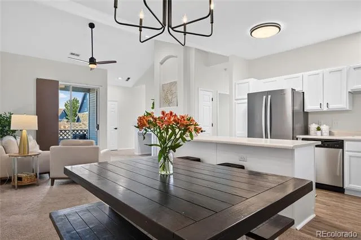
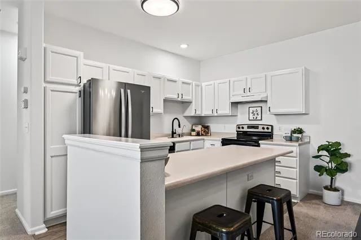
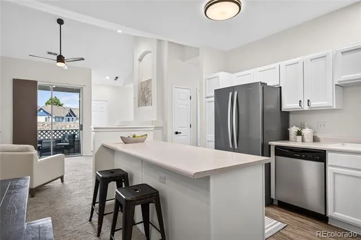
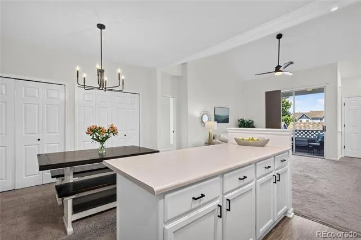
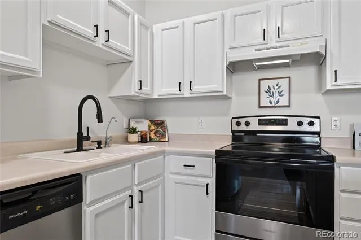
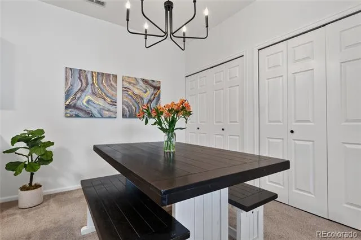
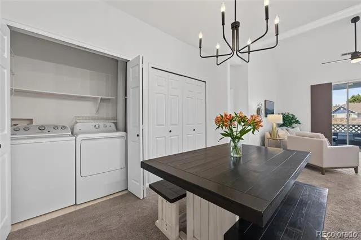
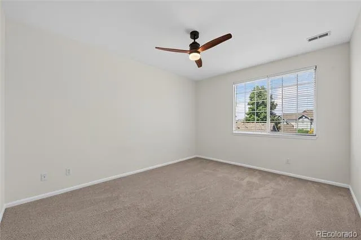
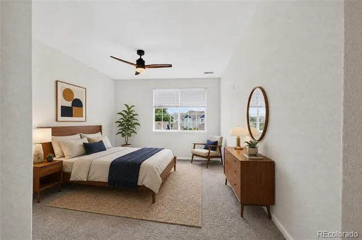
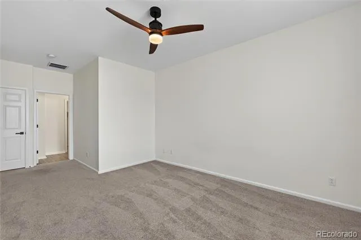
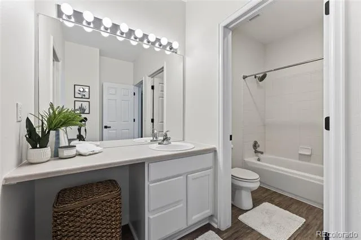
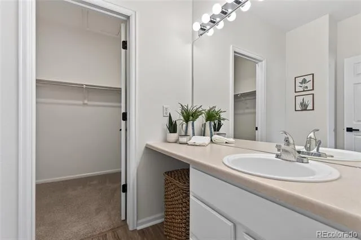
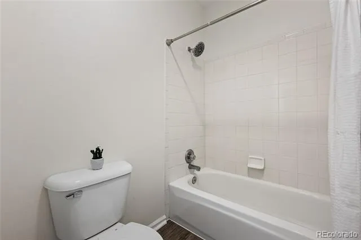
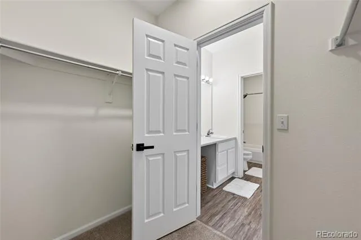
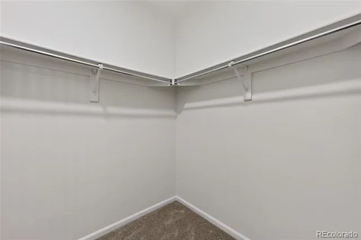
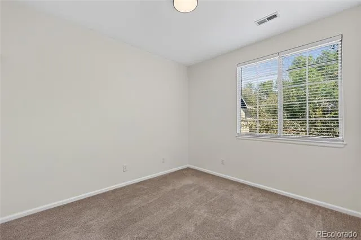
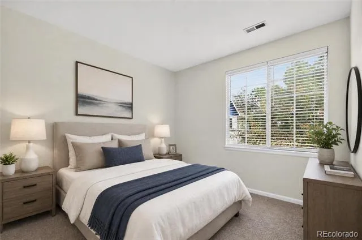
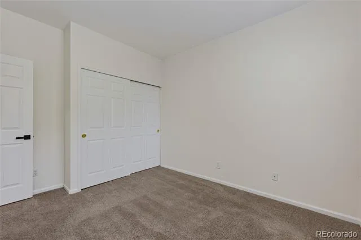
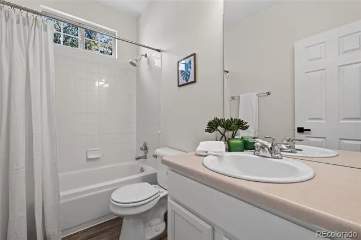
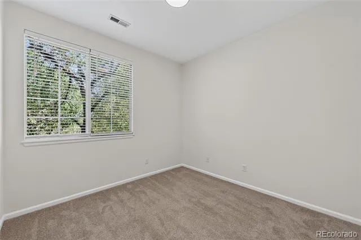
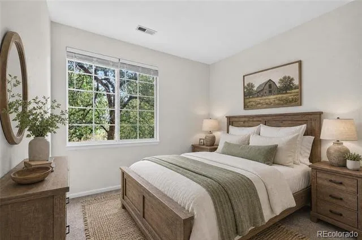
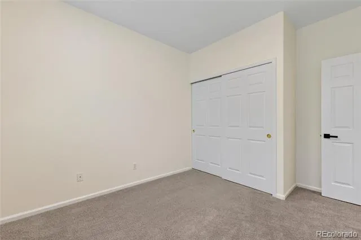
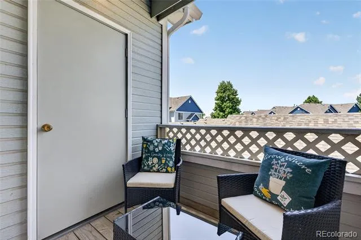
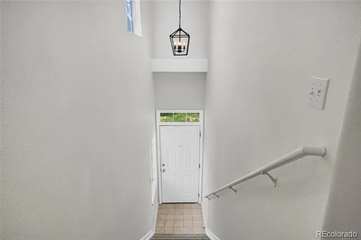
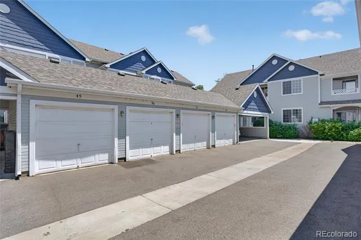
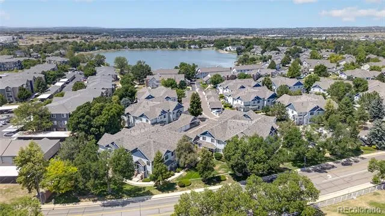
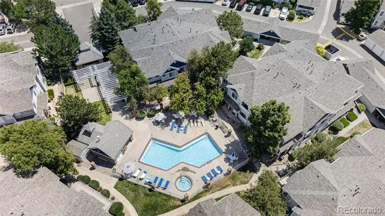
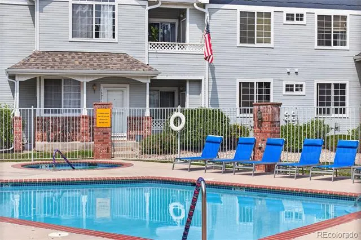
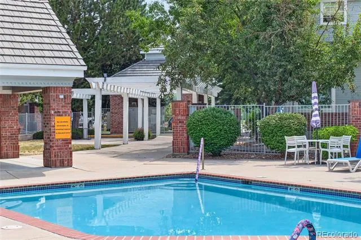
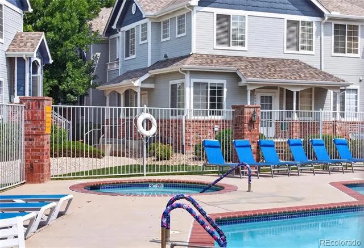
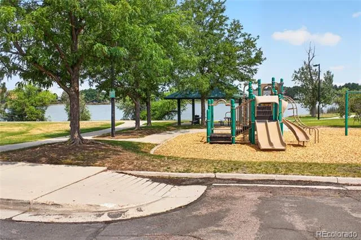
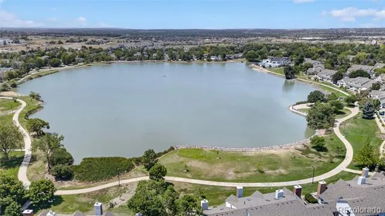
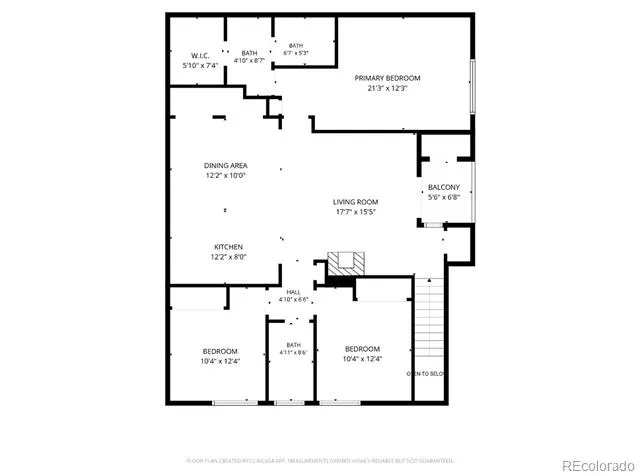
Condo in a well-run, well-funded HOA that stays warrantable it's a real asset! And this one truly is! Don't miss this exceptionally maintained and managed Hunter's Glen community and come see this penthouse property that truly shines! Greeted by vaulted ceilings and an open concept, the warm, neutral color palette and timeless finishes will pair perfectly with any design taste. As your eyes sweep across the room, you'll be enamored by the gas fireplace, high ceilings, and the glow of a spacious kitchen complete with refinished cabinets, black hardware and stainless steel appliances. Updated lighting fixtures and door hardware throughout. This spacious home offers 3 bedrooms and 2 full bathrooms, including a primary suite with en-suite bath and walk-in closet. West facing covered balcony off the living area offers a large private storage unit, that's a bonus to the ample storage throughout the rest of the home. Furnace/AC 2013, Hot Water Heater (2023), Electrical Panel (2013). Washer and dryer included. HOA replaced all roofs, gutters and exterior paint in 2024. Low HOA fees! Amenities include pool, hot tub, and ample additional parking. Spend time at the Hunters Glen community lake, pool, or enjoy the great walking paths nearby. Less than a mile to the Eastlake Light Rail Station - take the N line all the way downtown! Walk to Hunters Glen Elementary and Century Middle Schools. Easy access to I-25, minutes to shopping at the Premium Outlets, Thorncreek Golf Course, Top Golf, dining, and much more! Don't miss this fantastic floor plan in Hunter's Glen community! VIRTUAL TOUR: https://www.youtube.com/watch?v=aj41vQBjO3s
Property Details
- Fireplaces
- 1
- Cooling
- Central Air
- Heating
- Forced Air
- Cooling Features
- Central Air
- Bedrooms
- 3
- Bathrooms
- 2.0
- Full Baths
- 2
- Lot Features
- Greenbelt
- Stories
- 1
- Lot Description
- Greenbelt
- Exterior Features
- Balcony
- Exterior Materials
- Balcony
- Acres
- 0.056
- Square Feet
- 1311
- Lot Size (sqft)
- 2420.0
- Parking Spaces
- 1
- Parking Type
- Garage
- Parking Garage Spaces
- 1
- Property Type
- Purchase
- Style
- Contemporary
- Year Built
- 1996
- Roof
- Composition
- Sewer Information
- Community
- Utility Source
- Public
- Utility Features
- Electricity Connected, Natural Gas Available, Natural Gas Connected
- Appliances
- Convection Oven, Dishwasher, Disposal, Dryer, Range Hood, Refrigerator, Washer
- Subdivision
- Legends at Hunters Glen
- School District
- Adams 12 5 Star Schl
- Elementary School
- Hunters Glen
- Middle School
- Century
- High School
- Mountain Range
- County
- Adams
- Region
- Thornton
- Taxes Annual
- $2,824
- HOA
- 1
- HOA Fees
- 300
Location
Legal
Based on information submitted to the MLS GRID as of 2026-08-28T16:27:44Z UTC. All data is obtained from various sources and may not have been verified by broker or MLS GRID. Supplied Open House information is subject to change without notice. All information should be independently reviewed and verified for accuracy. Properties may or may not be listed by the office/agent presenting the information.
Provided By
Listed by Karina Podlesny
Listing Office: Equity Colorado Real Estate
Legal Notice
This publication is designed to provide information with regard to the subject matter covered. It is displayed with the understanding that the publisher and authors are not engaged in rendering real estate, legal, accounting, tax, or other professional services and that the publisher and authors are not offering such advice in this publication. If real estate, legal, or other expert assistance is required, the services of a competent, professional person should be sought.
The information contained in this publication is subject to change without notice. METROLIST, INC., DBA RECOLORADO MAKES NO WARRANTY OF ANY KIND WITH REGARD TO THIS MATERIAL, INCLUDING, BUT NOT LIMITED TO, THE IMPLIED WARRANTIES OF MERCHANTABILITY AND FITNESS FOR A PARTICULAR PURPOSE. METROLIST, INC., DBA RECOLORADO SHALL NOT BE LIABLE FOR ERRORS CONTAINED HEREIN OR FOR ANY DAMAGES IN CONNECTION WITH THE FURNISHING, PERFORMANCE, OR USE OF THIS MATERIAL.
Buyer Agency Compensation
The listing broker’s offer of compensation is made only to participants of the MLS where the listing is filed.