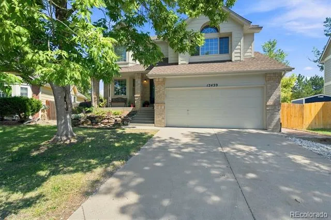
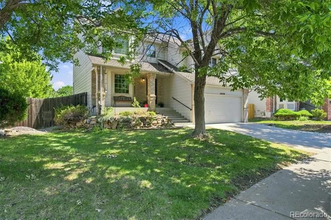
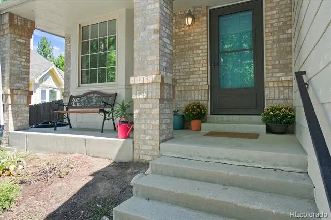
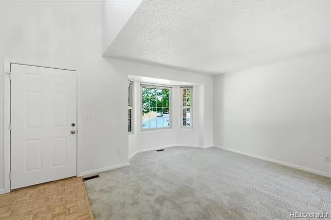
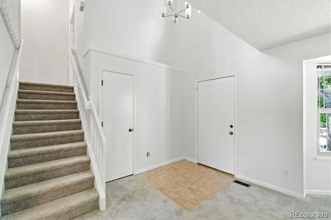
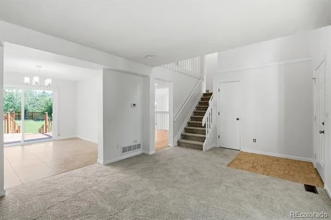
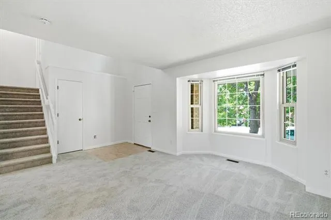
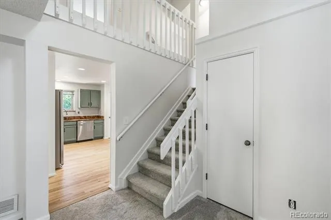
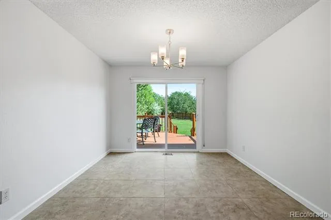
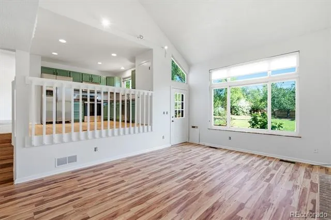
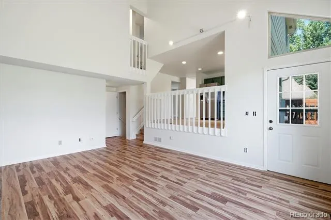
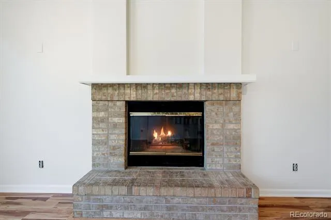
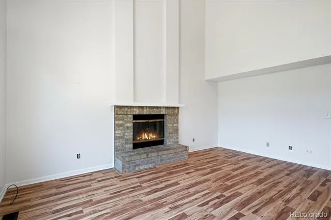
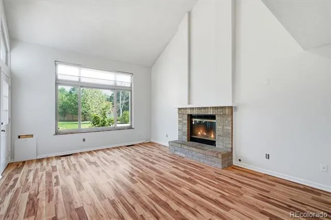
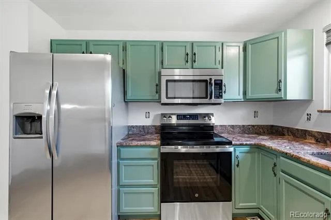
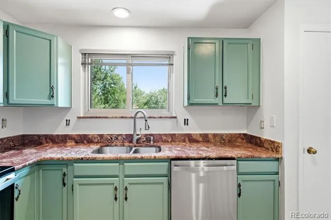
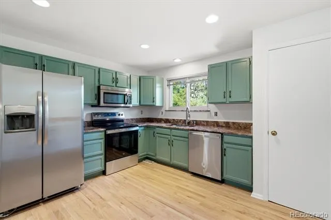
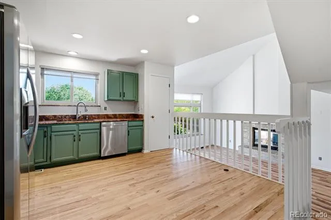
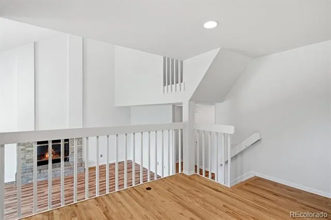
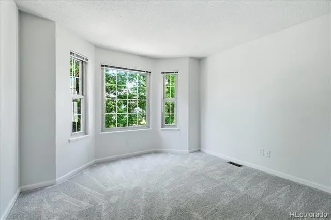
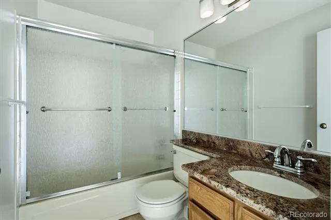
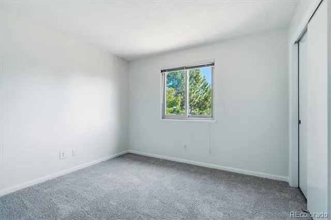
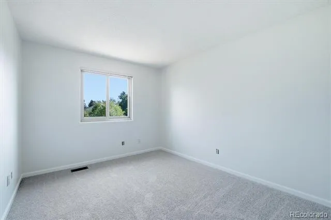
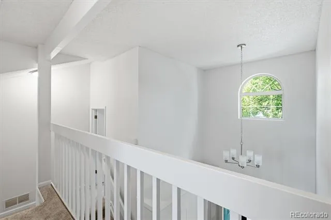
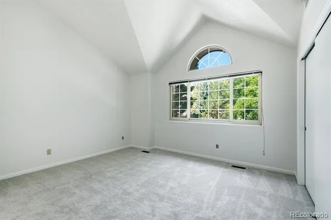
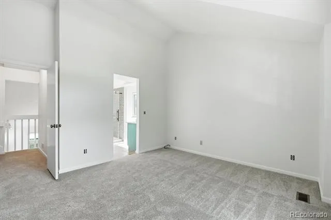
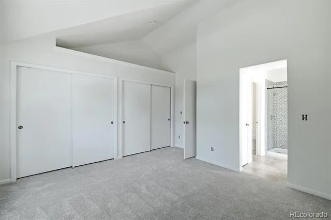
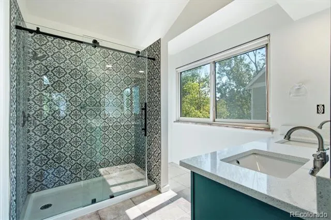
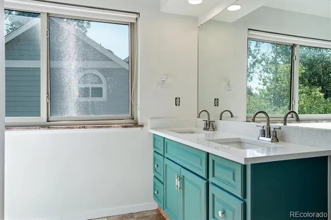
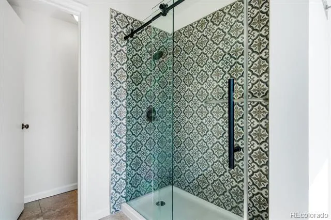
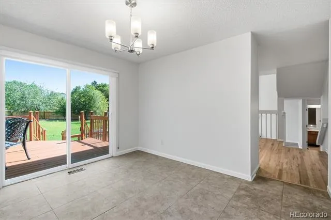
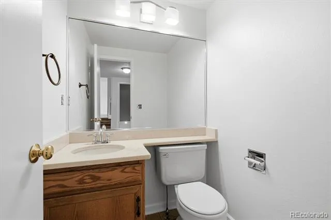
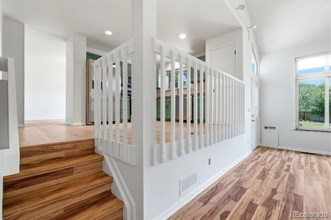
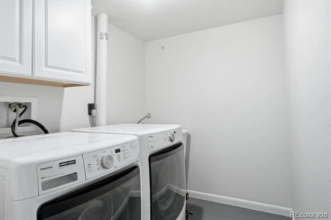
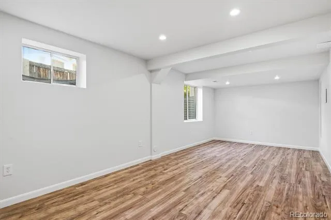
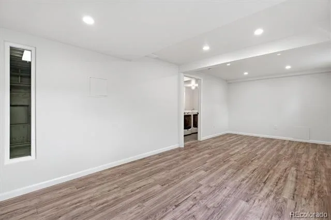
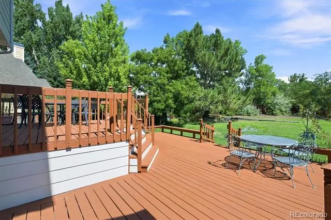
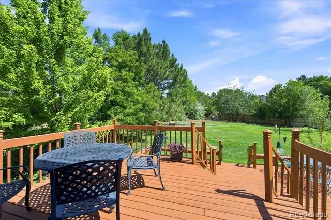
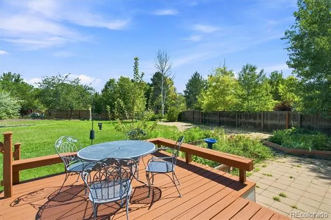
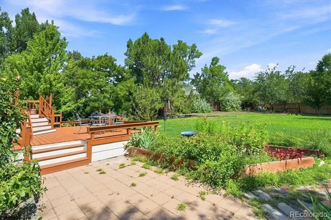
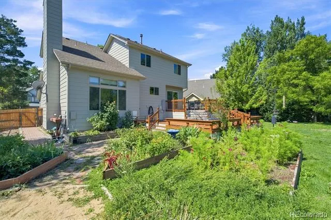
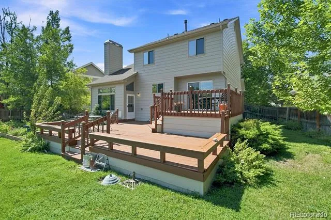
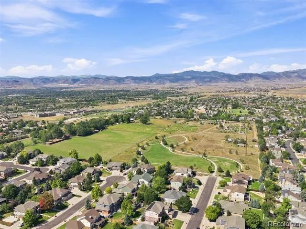
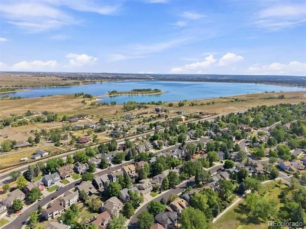
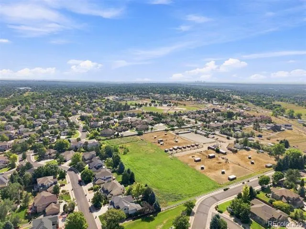
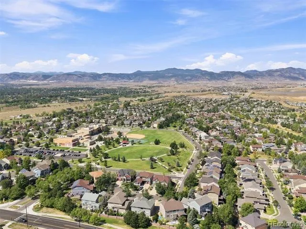
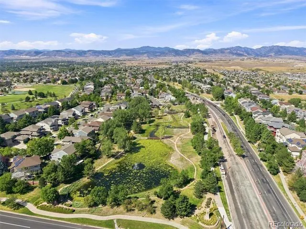
Welcome to this beautifully maintained multi-level home in Landing at Standley Lake! This inviting 4-bedroom, 3-bathroom home features an open floor plan, vaulted ceilings, and a blend of hardwood and carpet flooring. A covered front porch welcomes you into the spacious great room, while the dining area offers a sliding glass door leading to the backyard and a large deck—perfect for entertaining or enjoying the mountain views. The cozy living room features a fireplace, creating a warm and inviting atmosphere. The kitchen showcases stylish green cabinetry and stainless steel appliances, combining character and functionality. The main level also includes a convenient powder bathroom. Upstairs, the vaulted primary bedroom offers a relaxing retreat with an upgraded bathroom featuring a walk-in shower, while the additional bedrooms enjoy a full bathroom with a tub/shower combination, providing comfortable space for family or guests. The finished basement offers additional flexibility for a recreation room, office, or extra living space, as well as a dedicated laundry room. Outside, enjoy a fully fenced yard, one of the largest in the neighborhood, with a perfect mix of lawn and garden beds, a two-tiered spacious deck, and amazing mountain views! Located close to Standley Lake, this home offers easy access to outdoor recreation, trails, and the surrounding community. Check out the lovely community garden down the trail towards the west. Don't miss this wonderful opportunity to enjoy comfortable living in an updated home located in a desirable community! Click the Virtual Tour link to view the 3D walkthrough. Discounted rate options and no lender fee future refinancing may be available for qualified buyers of this home.
Property Details
- Interior
- Eat-in Kitchen, Granite Counters, High Ceilings, Primary Suite, Quartz Counters, Utility Sink, Vaulted Ceiling(s)
- Fireplaces
- 1
- Cooling
- Central Air
- Heating
- Forced Air
- Cooling Features
- Central Air
- Bedrooms
- 4
- Bathrooms
- 2.25
- Full Baths
- 1
- Half Baths
- 1
- 3/4 Baths
- 1
- Lot Features
- Sprinklers In Front, Sprinklers In Rear
- Stories
- Multi/Split
- Lot Description
- Sprinklers In Front, Sprinklers In Rear
- Exterior Features
- Garden, Lighting, Private Yard, Rain Gutters
- Exterior Materials
- Garden, Lighting, Private Yard, Rain Gutters
- Acres
- 0.289
- Square Feet
- 2241
- Lot Size (sqft)
- 12589.0
- Parking Spaces
- 2
- Parking Type
- Garage
- Parking Garage Spaces
- 2
- Property Type
- Purchase
- Basement
- 1
- Basement Description
- Bath/Stubbed, Finished, Interior Entry, Partial
- Basement Finished
- 1
- Year Built
- 1988
- Roof
- Composition
- Sewer Information
- Public Sewer
- Utility Source
- Public
- Utility Features
- Cable Available, Electricity Connected, Natural Gas Available, Phone Available
- Appliances
- Dishwasher, Disposal, Dryer, Microwave, Range, Refrigerator, Sump Pump, Washer
- Subdivision
- Landing At Standley Lake Flg #2
- School District
- Jefferson County R-1
- Elementary School
- Sierra
- Middle School
- Oberon
- High School
- Ralston Valley
- County
- Jefferson
- Region
- Arvada
- Taxes Annual
- $4,523
- HOA
- 1
- HOA Fees
- 125
Location
Legal
Based on information submitted to the MLS GRID as of 2026-08-29T20:09:14Z UTC. All data is obtained from various sources and may not have been verified by broker or MLS GRID. Supplied Open House information is subject to change without notice. All information should be independently reviewed and verified for accuracy. Properties may or may not be listed by the office/agent presenting the information.
Provided By
Listed by Kathleen Ball
Listing Office: Orchard Brokerage LLC
Legal Notice
This publication is designed to provide information with regard to the subject matter covered. It is displayed with the understanding that the publisher and authors are not engaged in rendering real estate, legal, accounting, tax, or other professional services and that the publisher and authors are not offering such advice in this publication. If real estate, legal, or other expert assistance is required, the services of a competent, professional person should be sought.
The information contained in this publication is subject to change without notice. METROLIST, INC., DBA RECOLORADO MAKES NO WARRANTY OF ANY KIND WITH REGARD TO THIS MATERIAL, INCLUDING, BUT NOT LIMITED TO, THE IMPLIED WARRANTIES OF MERCHANTABILITY AND FITNESS FOR A PARTICULAR PURPOSE. METROLIST, INC., DBA RECOLORADO SHALL NOT BE LIABLE FOR ERRORS CONTAINED HEREIN OR FOR ANY DAMAGES IN CONNECTION WITH THE FURNISHING, PERFORMANCE, OR USE OF THIS MATERIAL.
Buyer Agency Compensation
The listing broker’s offer of compensation is made only to participants of the MLS where the listing is filed.