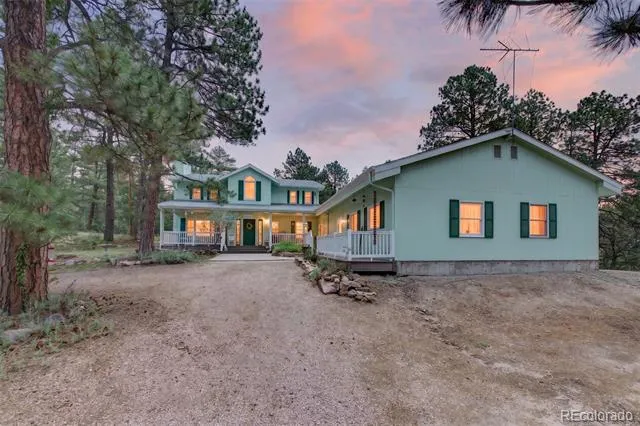
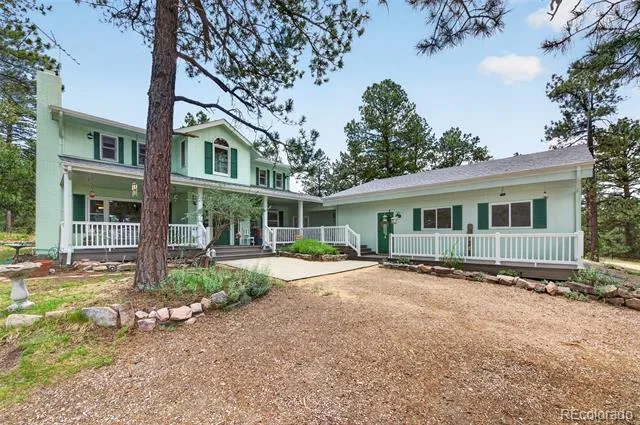
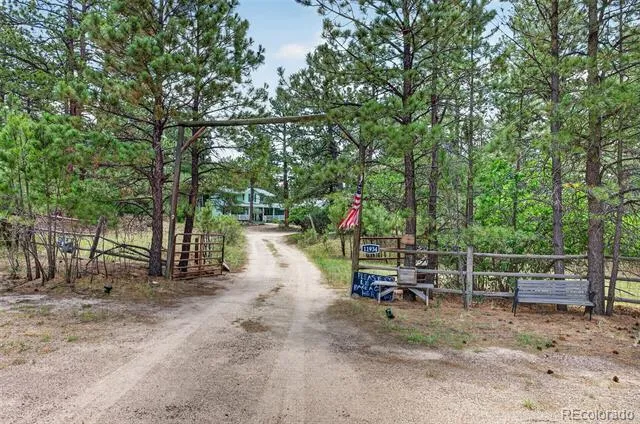
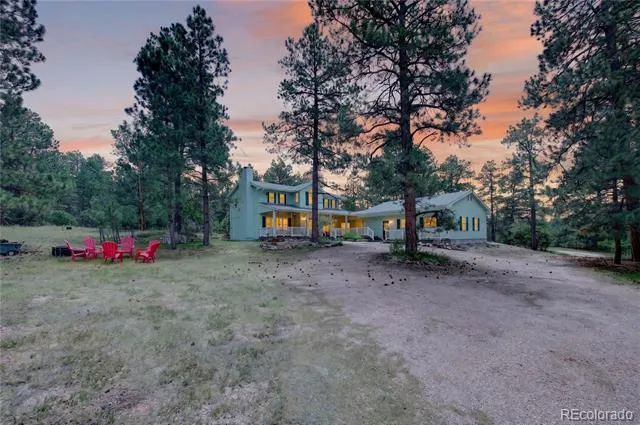
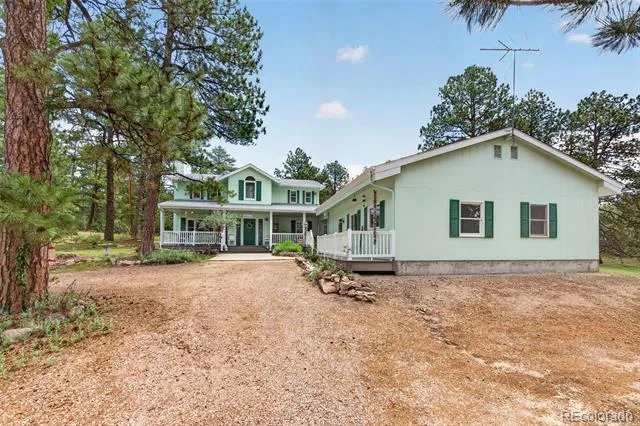
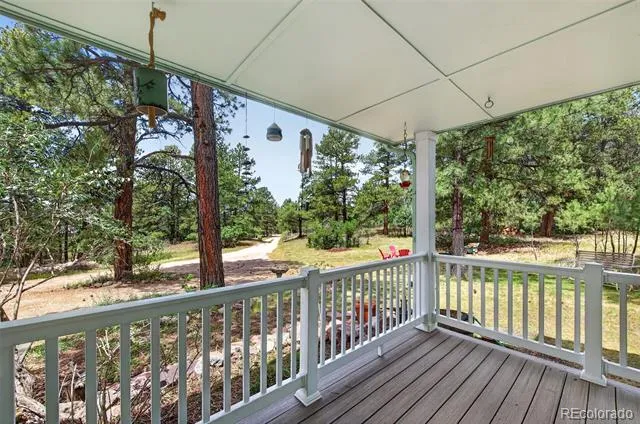
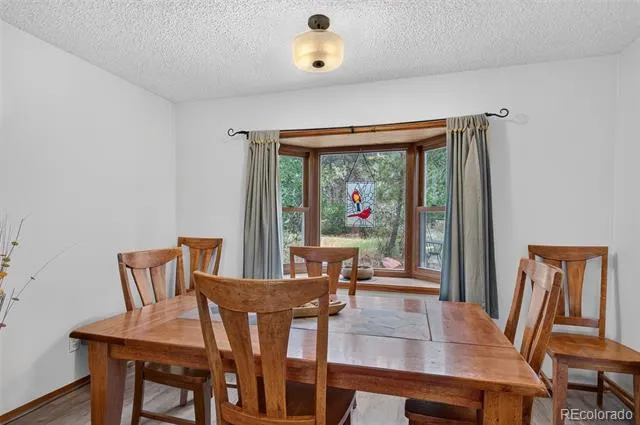
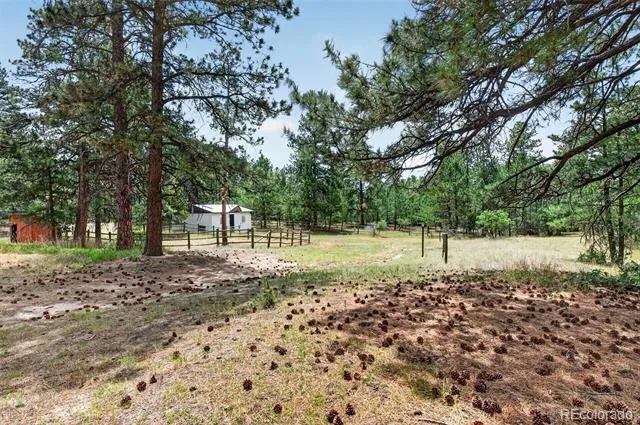
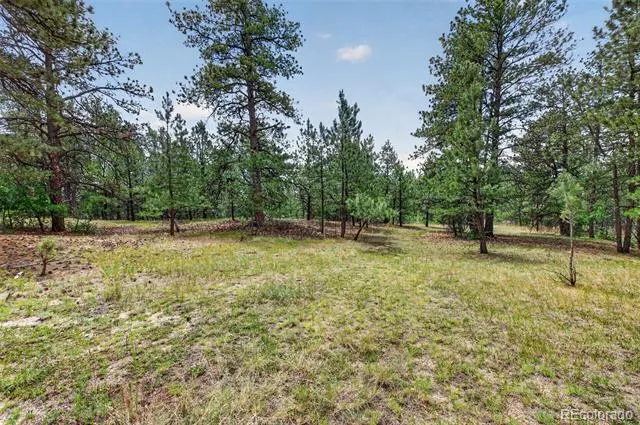
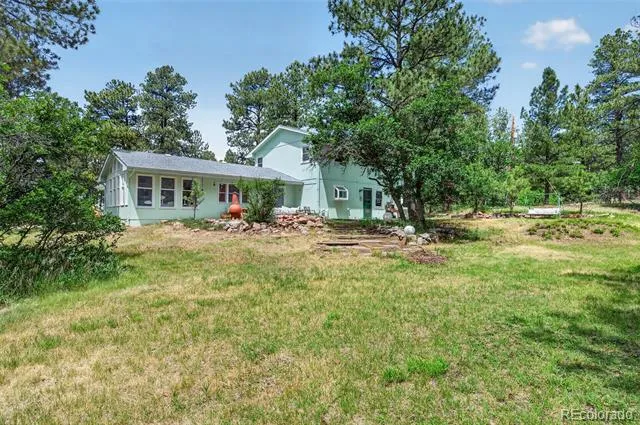
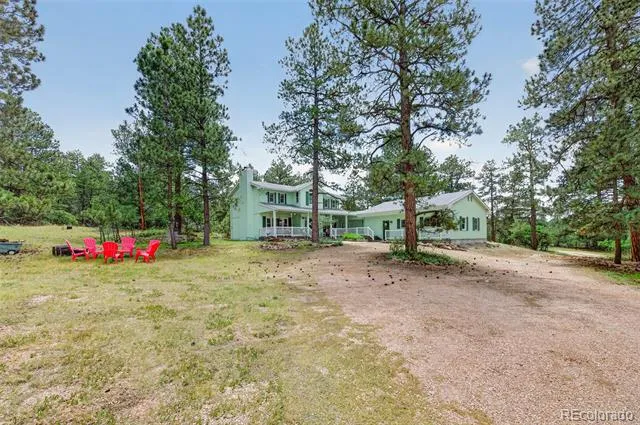
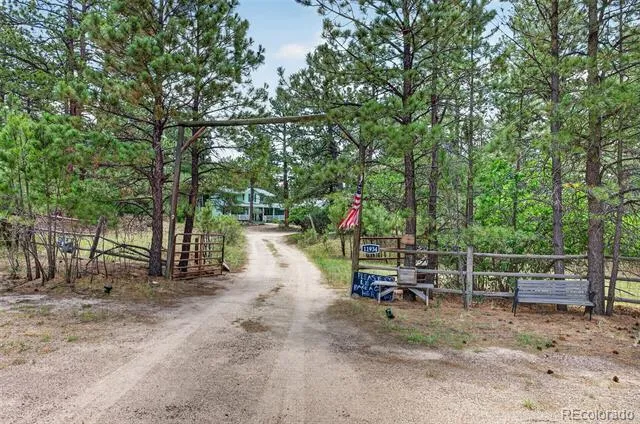
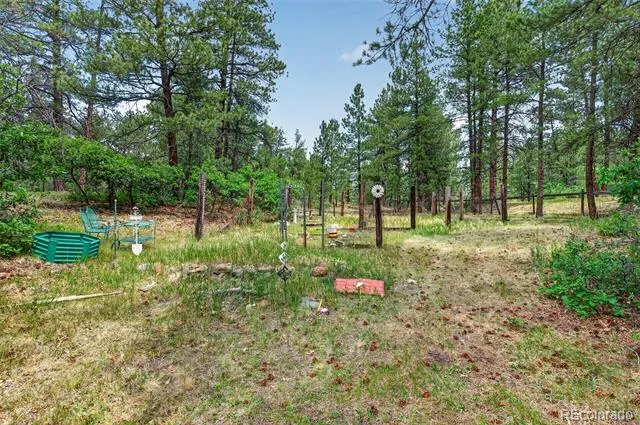
Price Reduced - Don't miss this opportunity! Escape to your own private Colorado retreat! Nestled on 5.47 beautiful wooded & meadow acres in a quiet cul-de-sac, closer to Elizabeth. Towering pines, abundant wildlife, shaded surroundings & breathtaking forest views from nearly every window create your own slice of heaven.
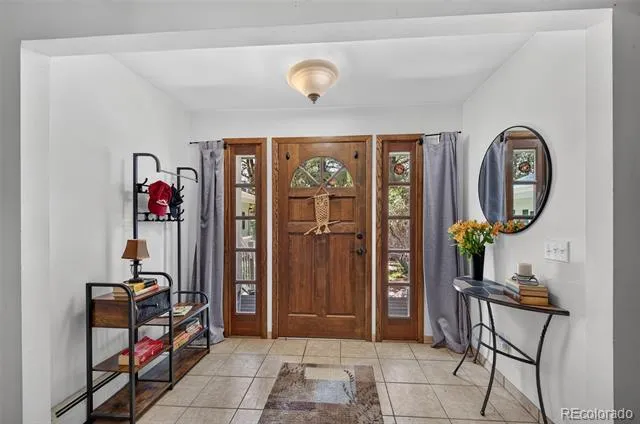
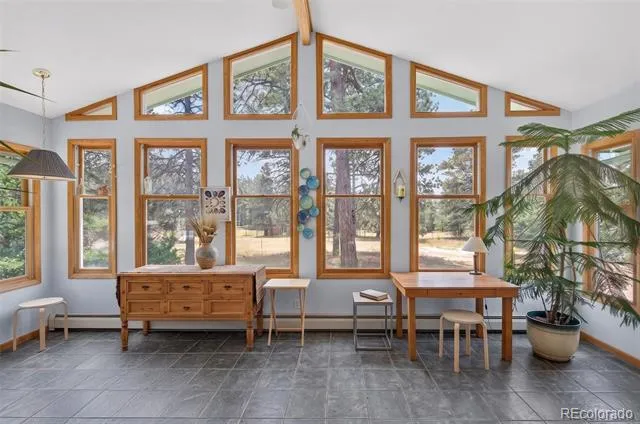
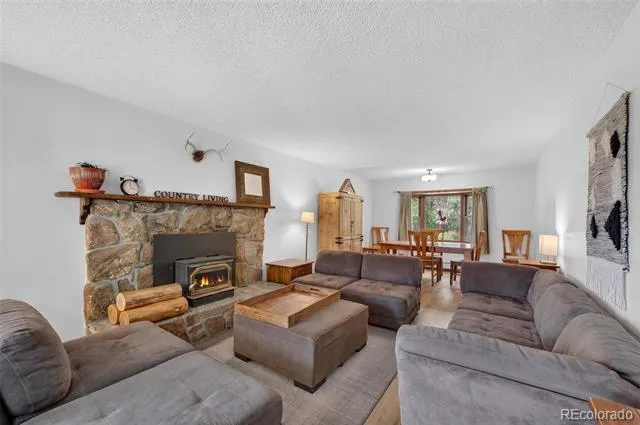
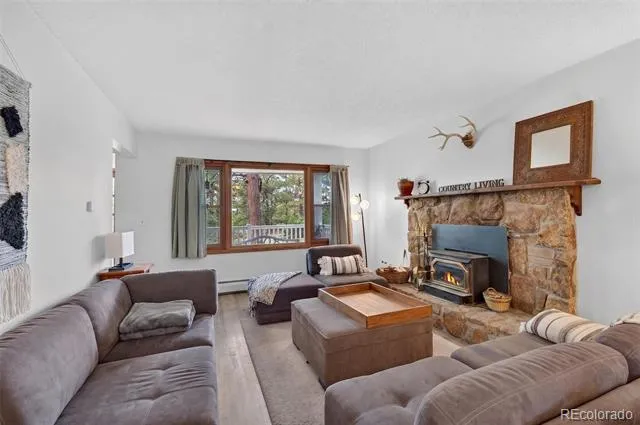
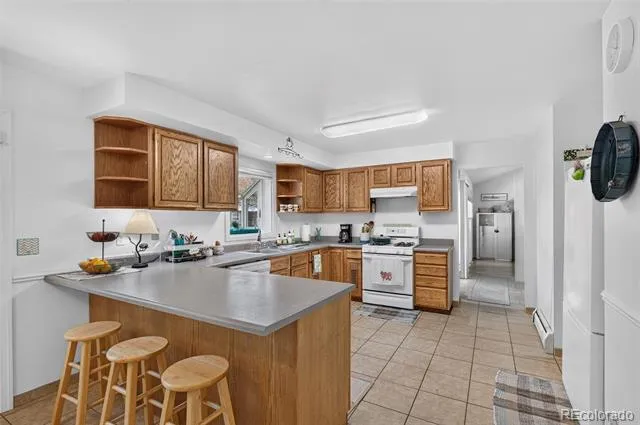
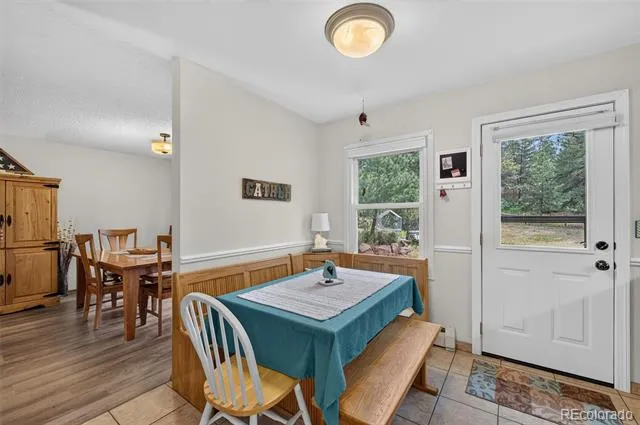
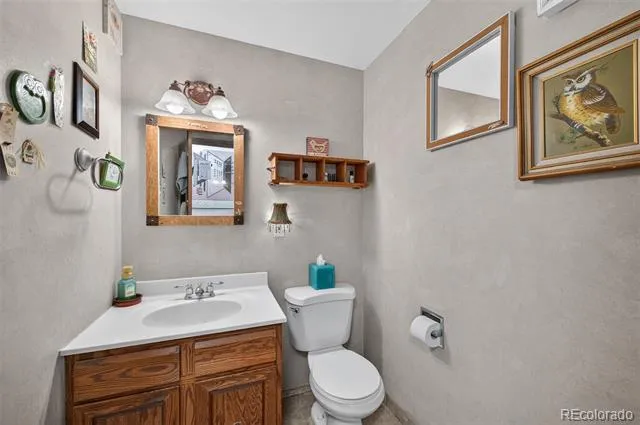
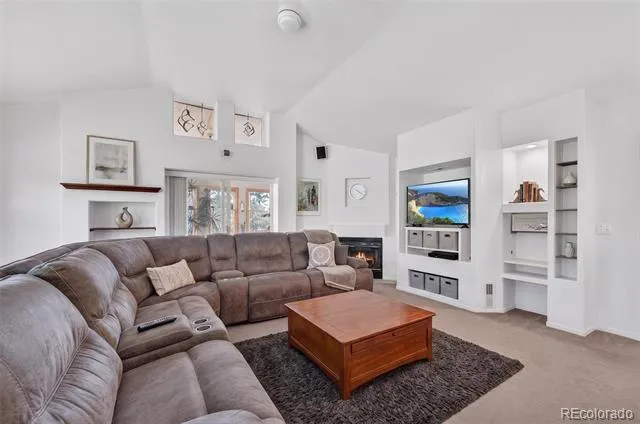
This spacious 4 BR, 4 BA home features a flexible floor plan with a main-floor bedroom/office, large mud/utility room w/ sink, inviting living room w/ cozy wood-burning fireplace, expansive family room w/ gas fireplace, bright eat-in kitchen, and a sunny south-facing sunroom perfect for crafts, play, hobbies or relaxing. Loads of natural light, ceiling fans throughout & easy-clean windows enhance everyday living
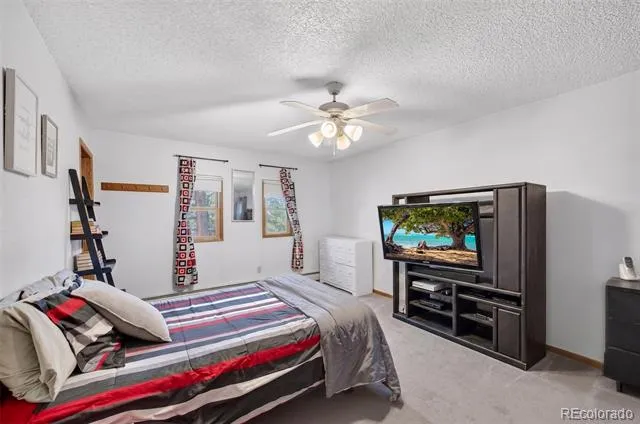
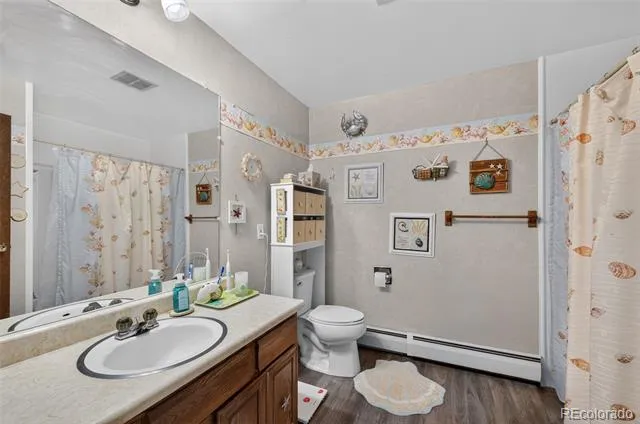
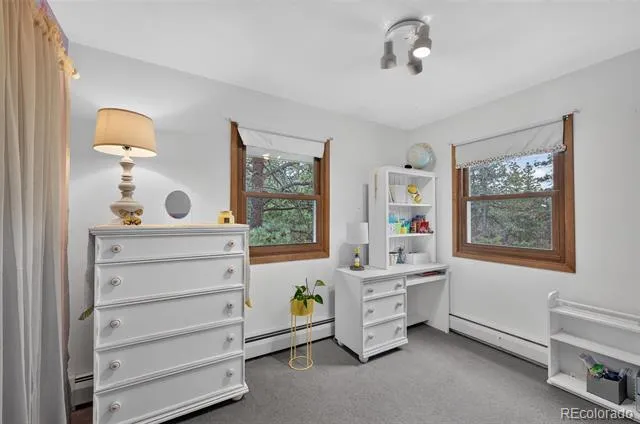
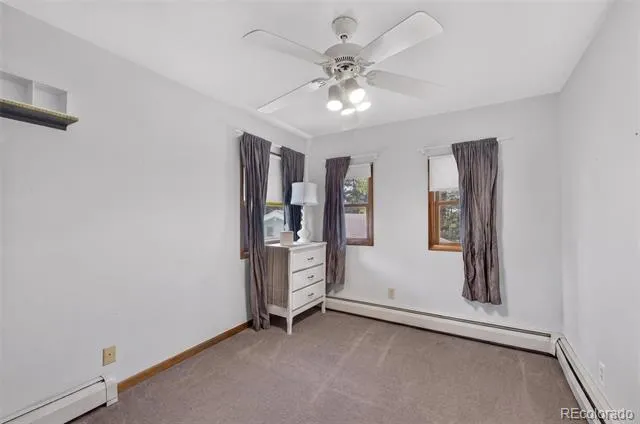
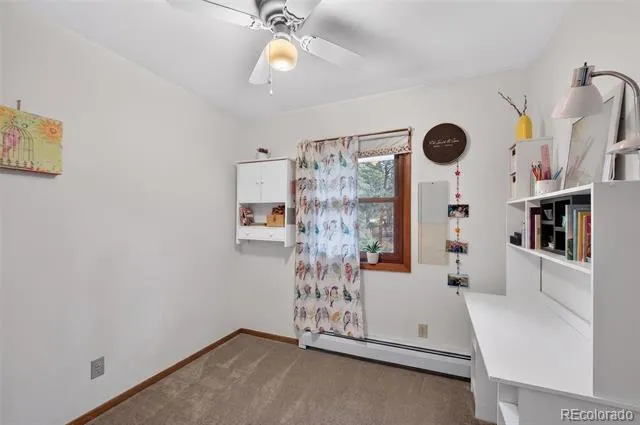
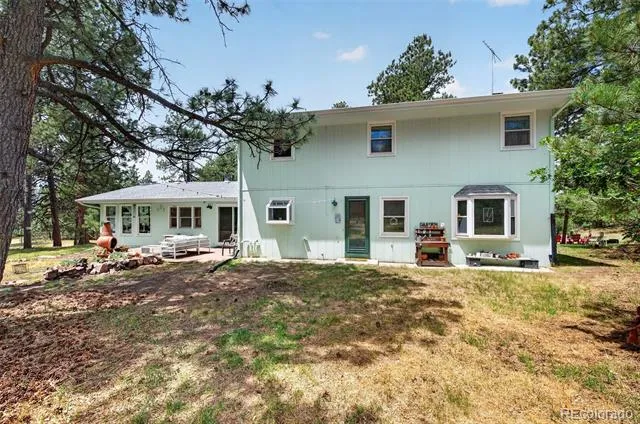
Upstairs you'll find a luxurious primary suite complete w/ sitting area, walk-in closet & spa-inspired 5-pc bath featuring a Jacuzzi tub. Two additional bedrooms plus a bonus room ideal for a nursery, playroom or office complete the upper level.
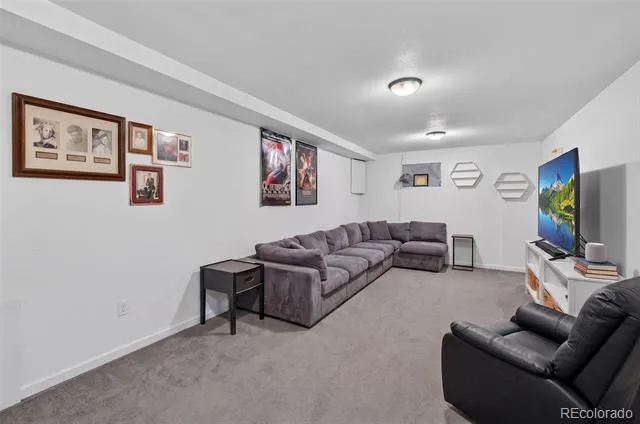
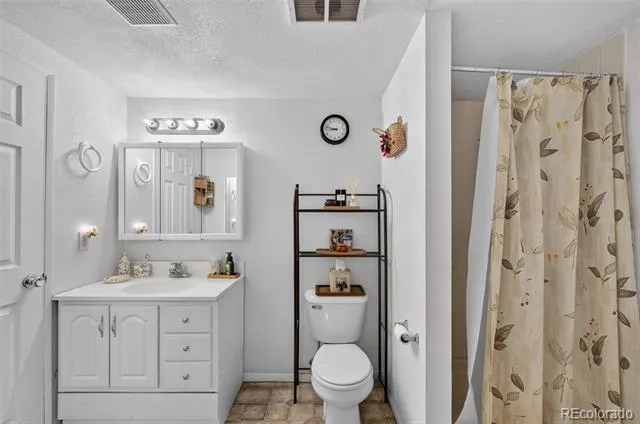
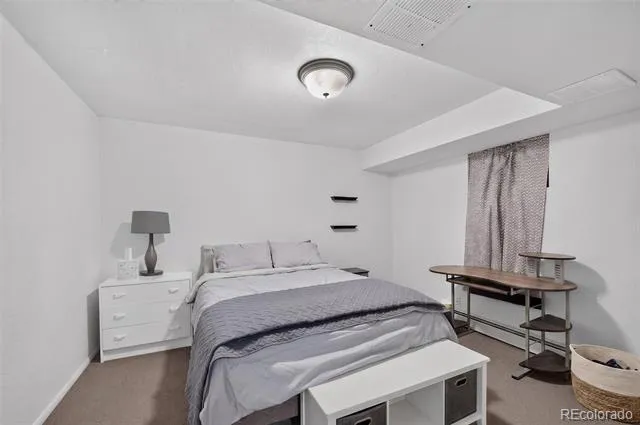
The finished basement (finished w/out permit) offers exceptional bonus space including a media/game room, non-conforming bedroom, ¾ bath & storage room beneath the stairs. Brand new water pump !
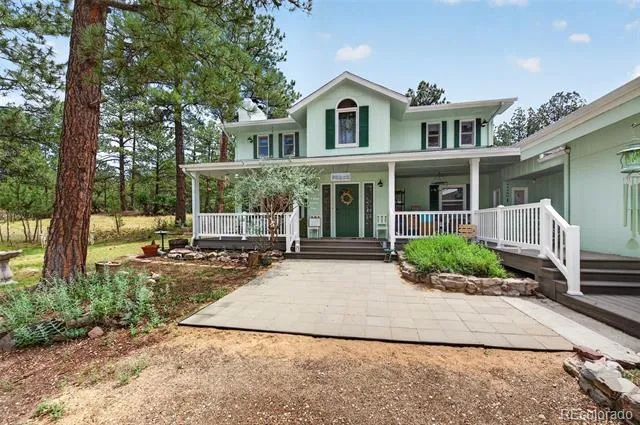
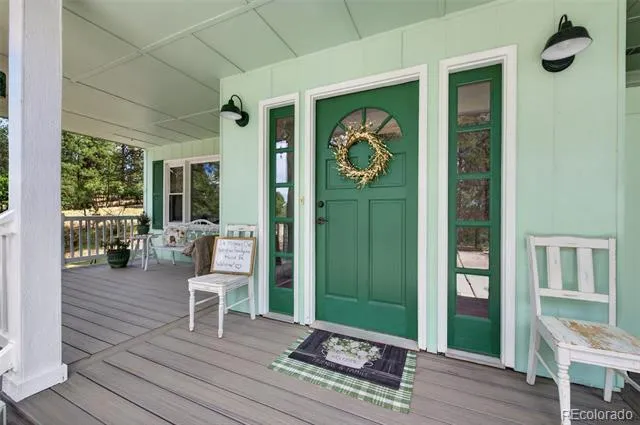
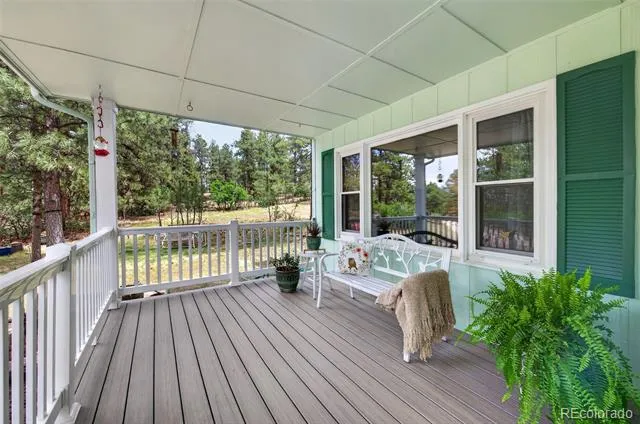
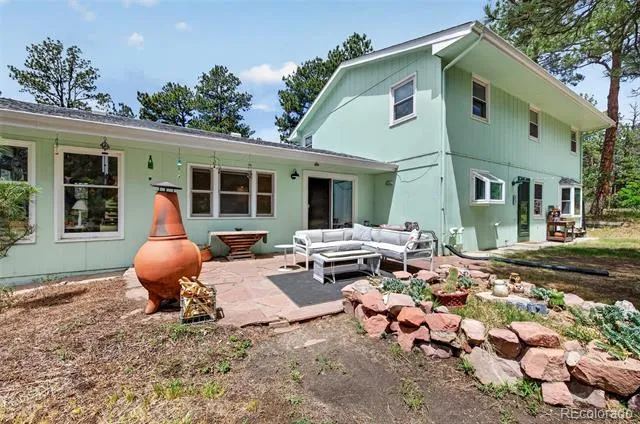
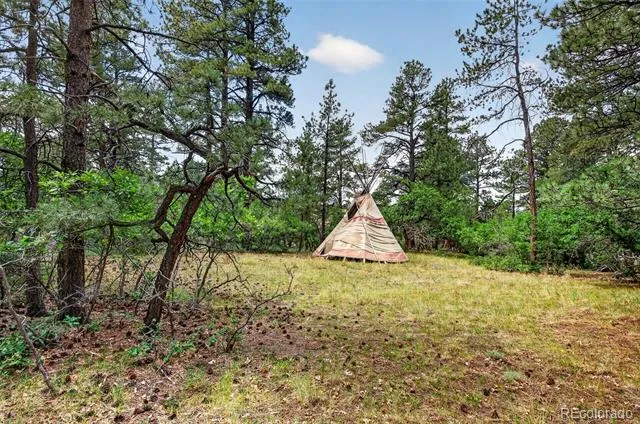
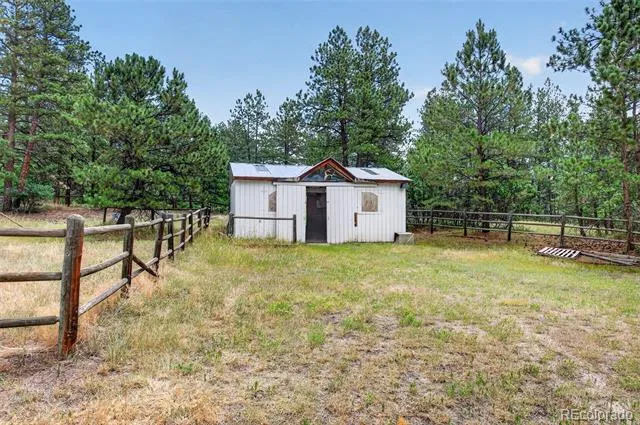
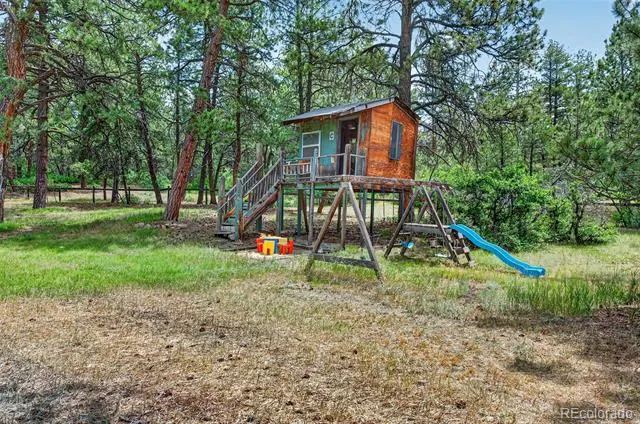
Enjoy Colorado living outdoors on the new front porch/deck or relax on the back patio beside the chiminea. The rustic playhouse (ready for your finishing touches), expansive open space & horse-friendly acreage provide endless opportunities for recreation and country living.
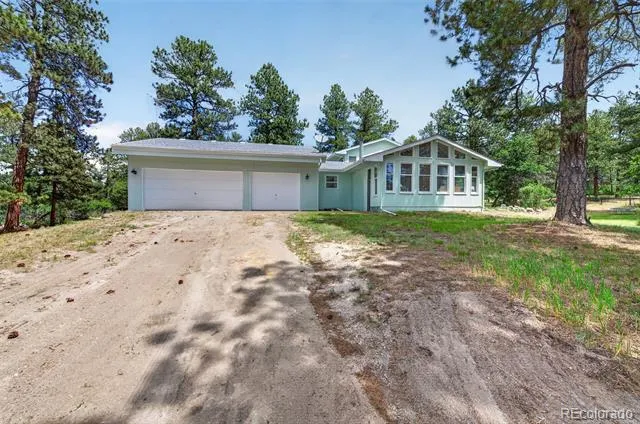
Additional features include well & septic, satellite service, 3-car garage w/ overhead storage, DCSD schools, mature trees, quiet surroundings & room to breathe. Recent fire mitigation of surrounding acreage and installation of a new water pressure tank. Whether you're searching for a full-time residence or the ultimate weekend getaway, this hidden gem offers privacy, tranquility & nature at its finest—off the beaten path yet close to everything you need.
Property Details
- Interior
- Ceiling Fan(s)
- Fireplaces
- 2
- Heating
- Baseboard
- Bedrooms
- 4
- Bathrooms
- 3.25
- Full Baths
- 2
- Half Baths
- 1
- 3/4 Baths
- 1
- View
- Meadow
- Lot Features
- Cul-De-Sac, Fire Mitigation, Many Trees, Meadow, Open Lot, Secluded
- Stories
- 2
- Lot Description
- Cul-De-Sac, Fire Mitigation, Many Trees, Meadow, Open Lot, Secluded
- Exterior Features
- Garden, Private Yard
- Exterior Materials
- Garden, Private Yard
- Acres
- 0.0
- Square Feet
- 3816
- Lot Size (sqft)
- 5.47
- Parking Features
- Circular Driveway, Driveway-Gravel
- Parking Spaces
- 3
- Parking Type
- Driveway
- Parking Garage Spaces
- 3
- Property Type
- Purchase
- Style
- Rustic Contemporary
- Basement
- 1
- Basement Description
- Finished
- Basement Finished
- 1
- Year Built
- 1976
- Roof
- Composition
- Sewer Information
- Septic Tank
- Utility Source
- Well
- Appliances
- Dishwasher, Disposal
- Subdivision
- Flintwood Hills
- School District
- Douglas RE-1
- Elementary School
- Franktown
- Middle School
- Sagewood
- High School
- Ponderosa
- County
- Douglas
- Region
- Franktown
- Zoning
- RR
Location
Legal
Based on information submitted to the MLS GRID as of 2026-08-29T19:20:39Z UTC. All data is obtained from various sources and may not have been verified by broker or MLS GRID. Supplied Open House information is subject to change without notice. All information should be independently reviewed and verified for accuracy. Properties may or may not be listed by the office/agent presenting the information.
Provided By
Listed by Beth Hall
Listing Office: Colorado 1st Choice Real Estate
Legal Notice
This publication is designed to provide information with regard to the subject matter covered. It is displayed with the understanding that the publisher and authors are not engaged in rendering real estate, legal, accounting, tax, or other professional services and that the publisher and authors are not offering such advice in this publication. If real estate, legal, or other expert assistance is required, the services of a competent, professional person should be sought.
The information contained in this publication is subject to change without notice. METROLIST, INC., DBA RECOLORADO MAKES NO WARRANTY OF ANY KIND WITH REGARD TO THIS MATERIAL, INCLUDING, BUT NOT LIMITED TO, THE IMPLIED WARRANTIES OF MERCHANTABILITY AND FITNESS FOR A PARTICULAR PURPOSE. METROLIST, INC., DBA RECOLORADO SHALL NOT BE LIABLE FOR ERRORS CONTAINED HEREIN OR FOR ANY DAMAGES IN CONNECTION WITH THE FURNISHING, PERFORMANCE, OR USE OF THIS MATERIAL.
Buyer Agency Compensation
The listing broker’s offer of compensation is made only to participants of the MLS where the listing is filed.