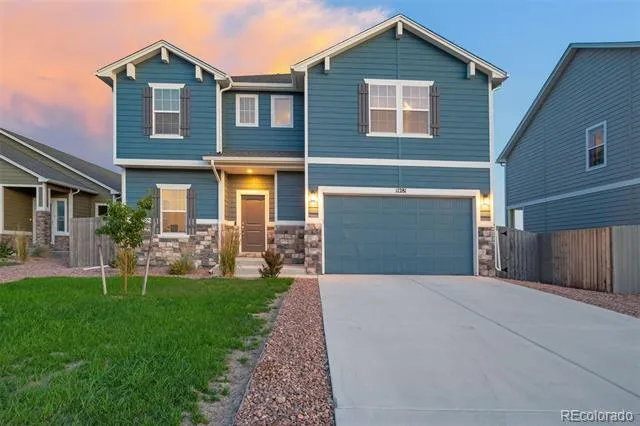
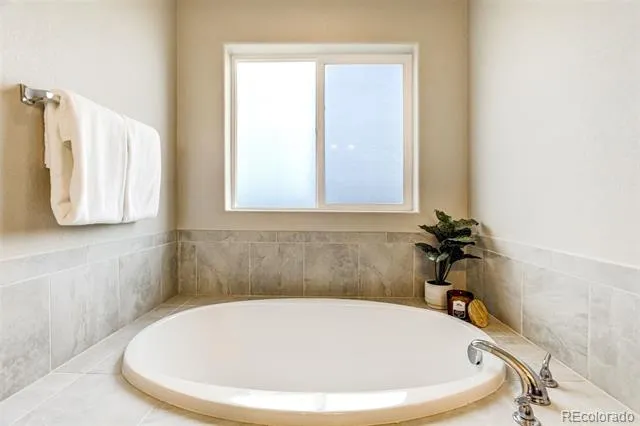
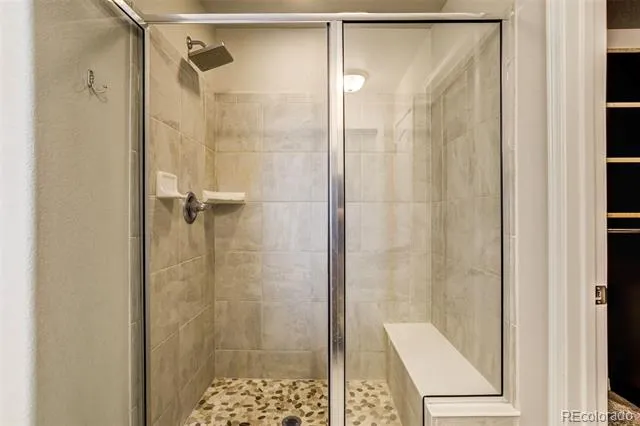
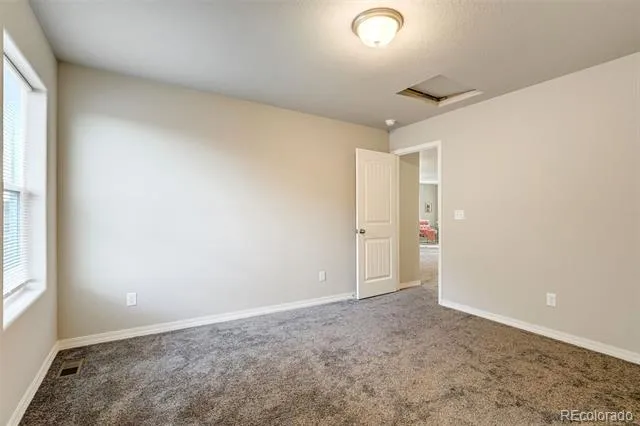
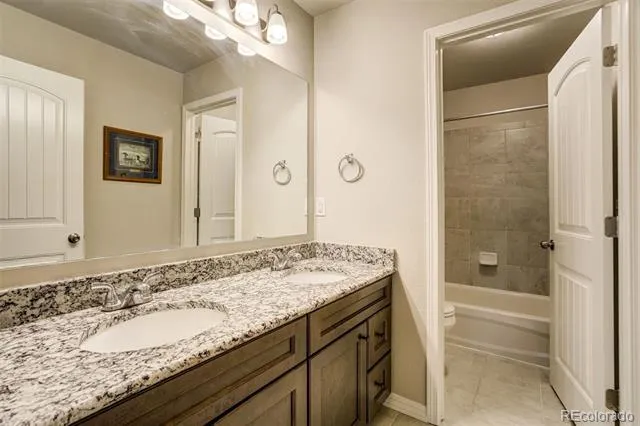
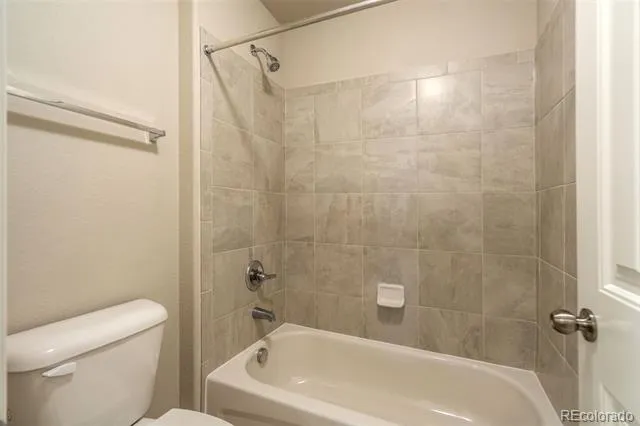
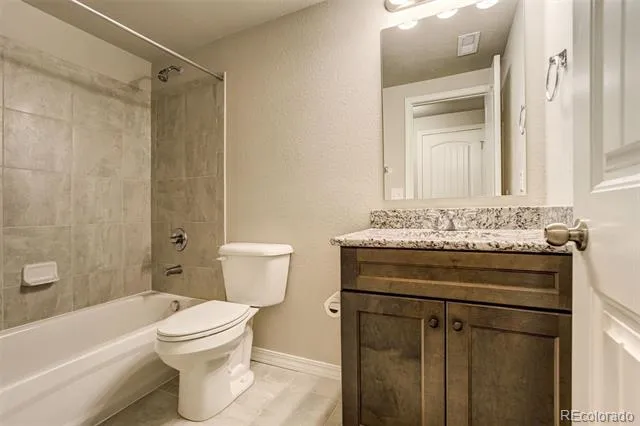
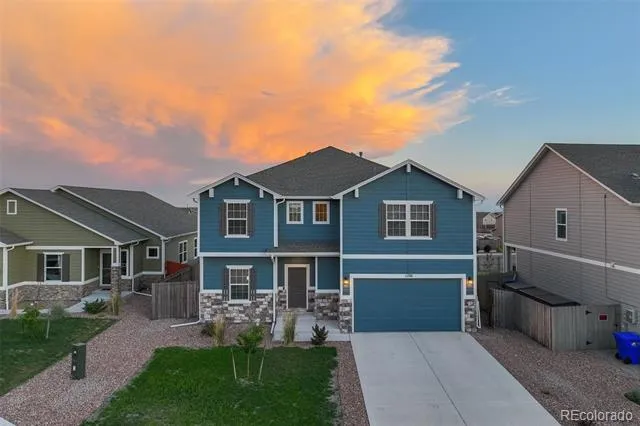
BETTER THAN NEW and loaded with upgrades—plus a seller-provided rate buydown and PAID-OFF solar panels! This beautifully finished 4-bedroom, 3.5-bath home offers the features buyers want without the added expense and hassle of upgrading a new build.
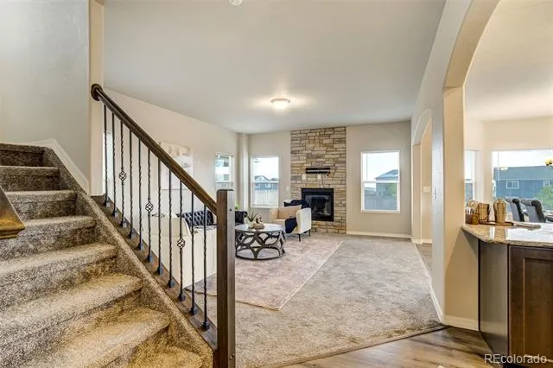
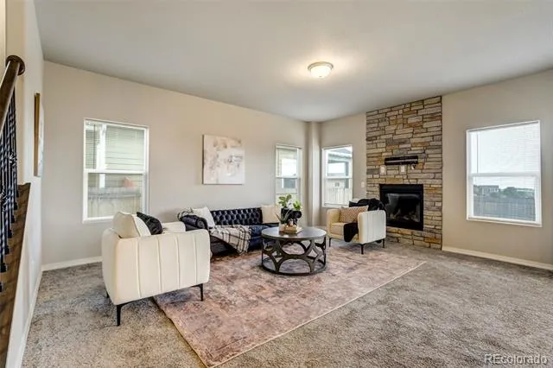
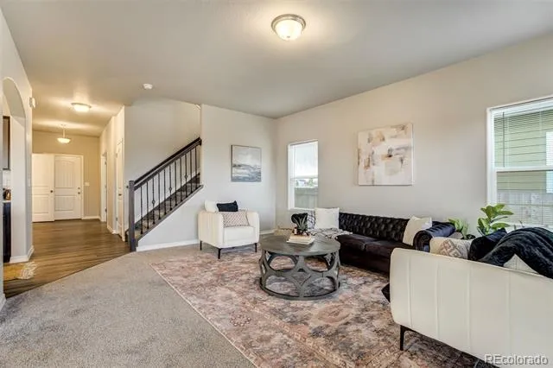
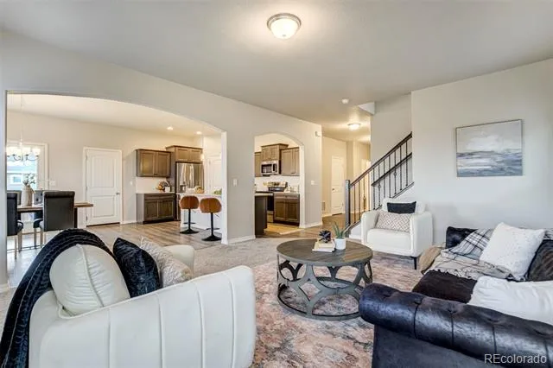
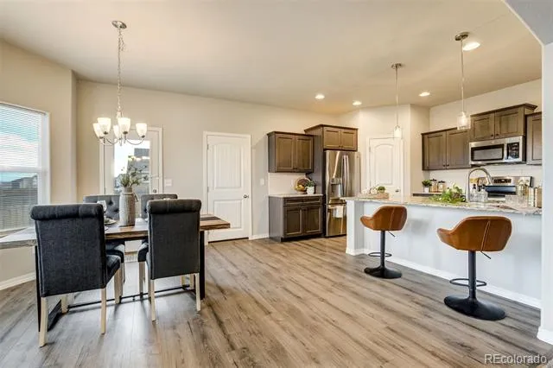
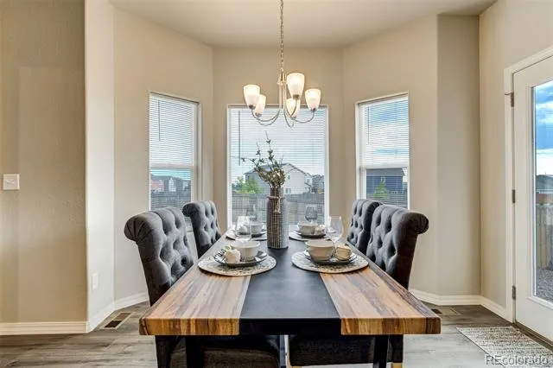
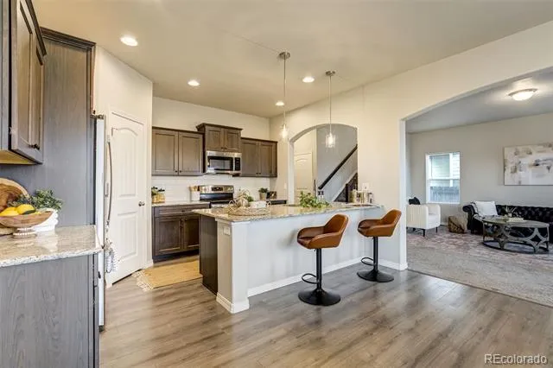
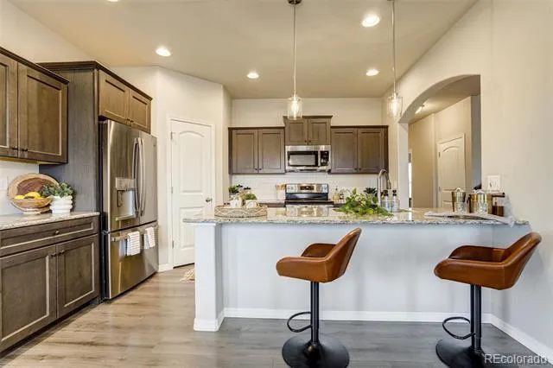
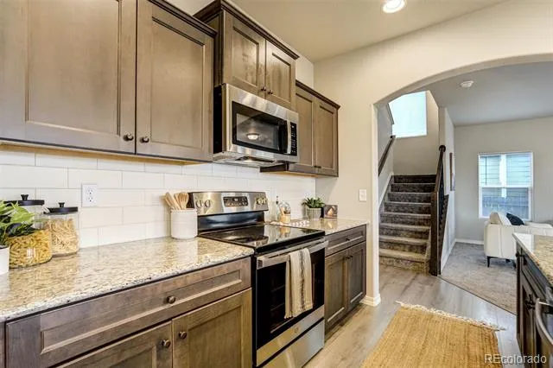
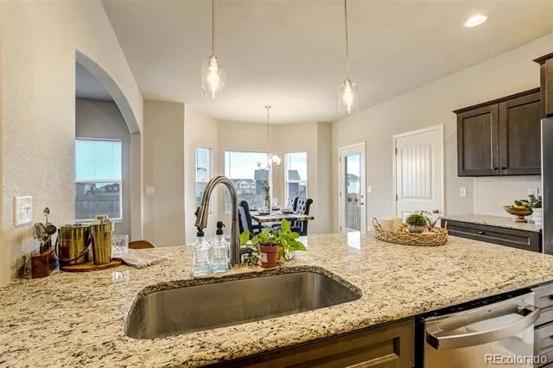
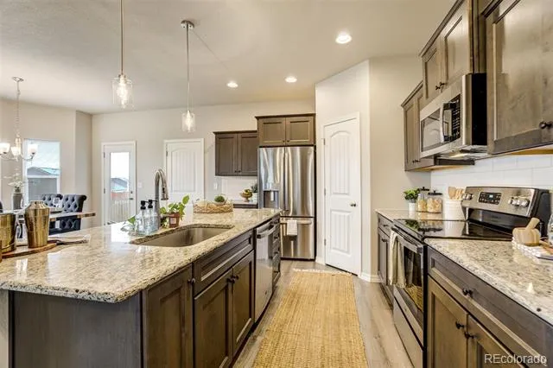
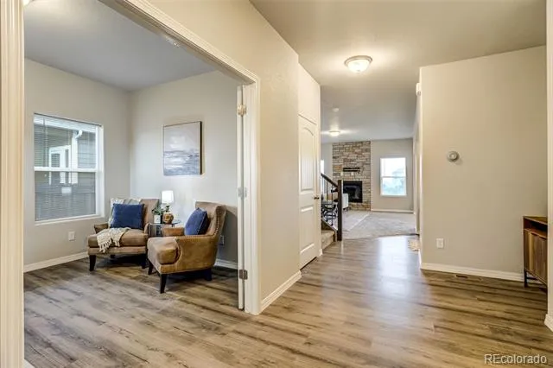
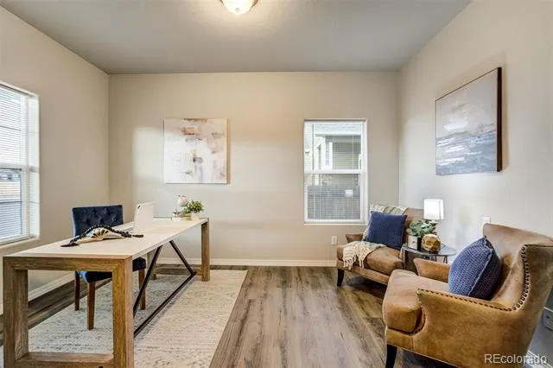
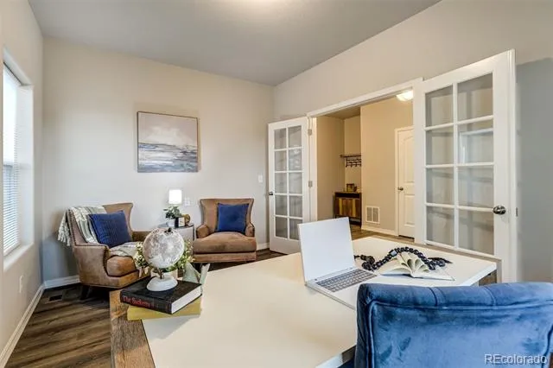
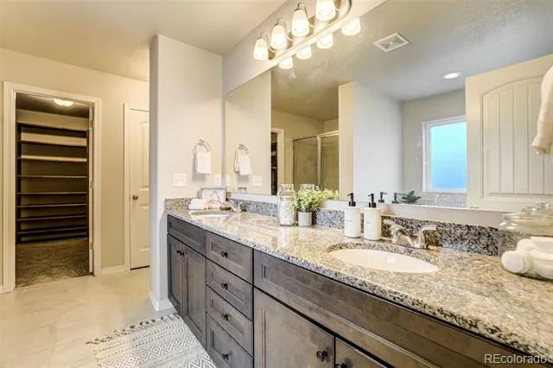
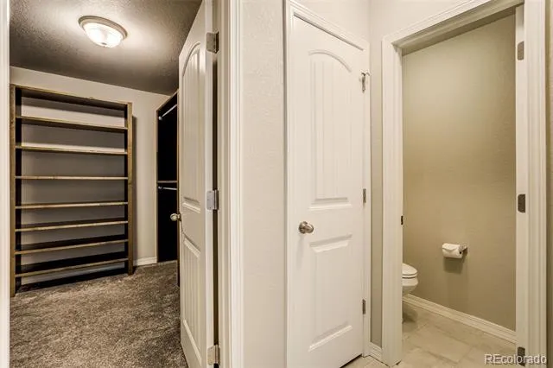
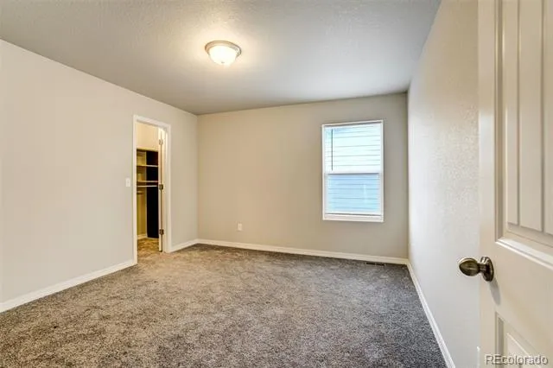
The bright, open main level is filled with natural light and features upgraded kitchen cabinetry, a dining room pop-out, upgraded stainless refrigerator/freezer, and a dedicated main-level office ideal for working from home or study. Custom closets with built-in shelving and window coverings throughout add thoughtful functionality and value.
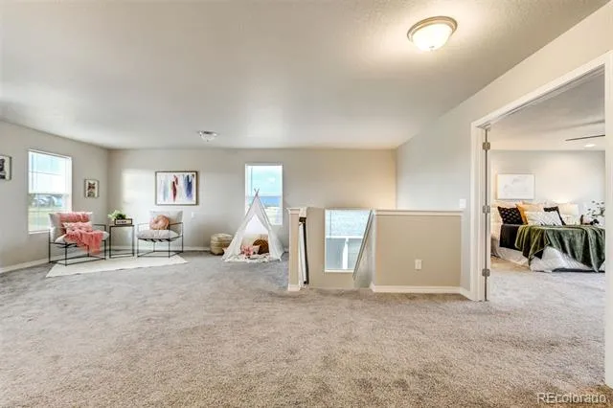
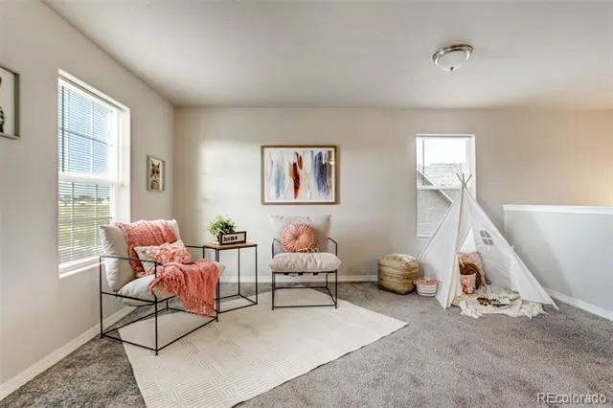
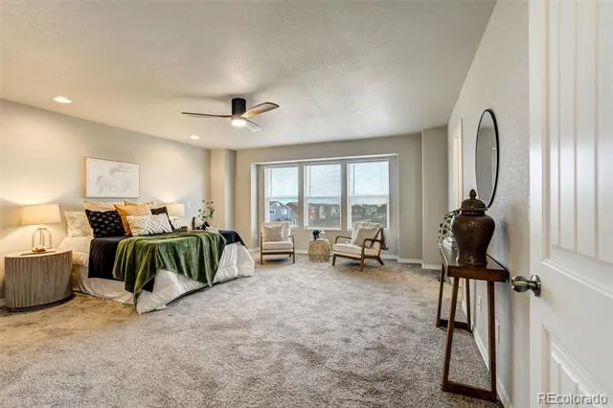
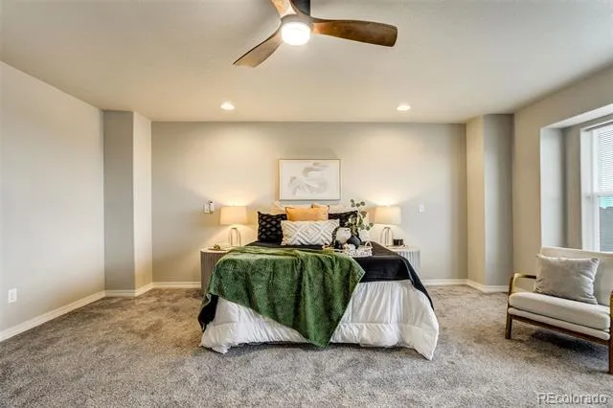
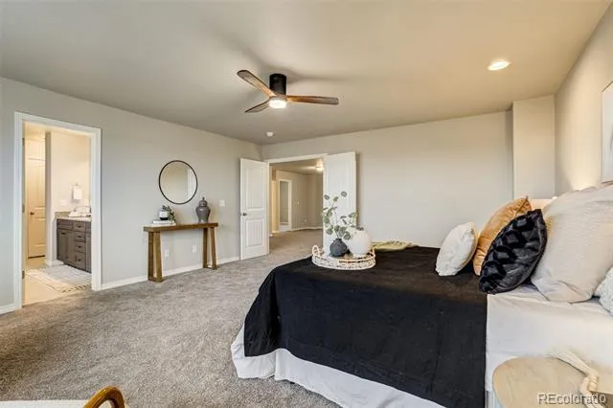
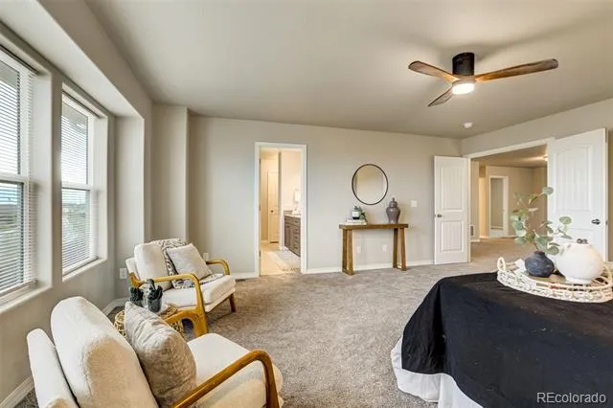
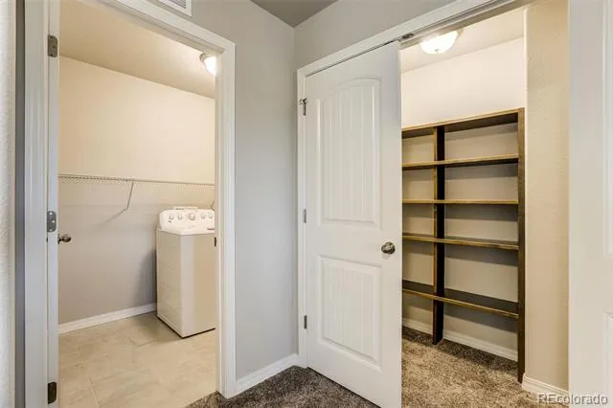
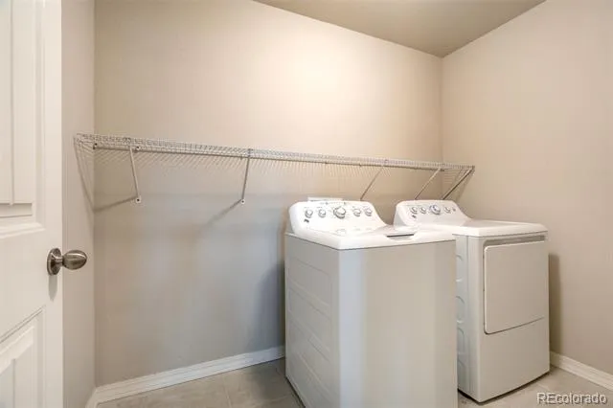
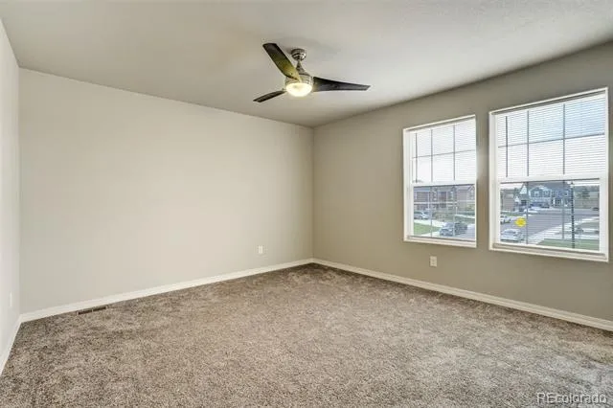
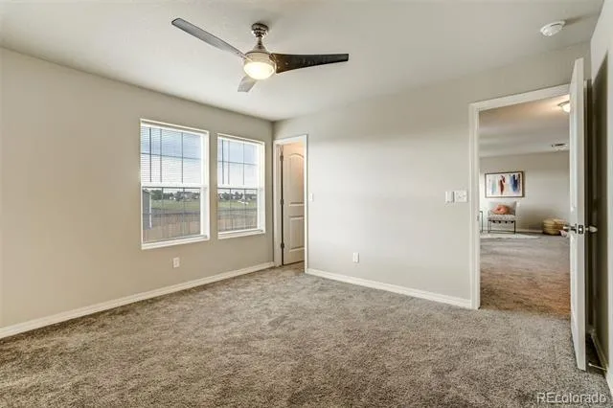
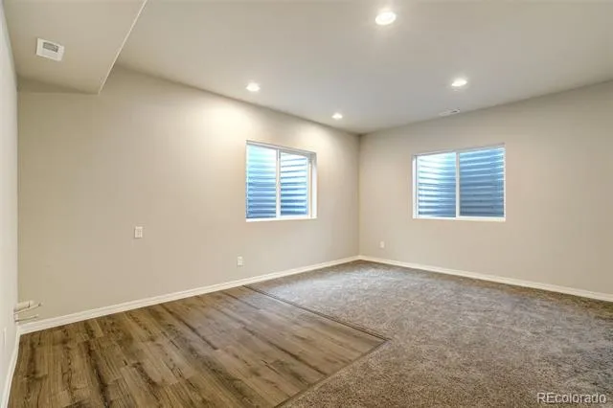
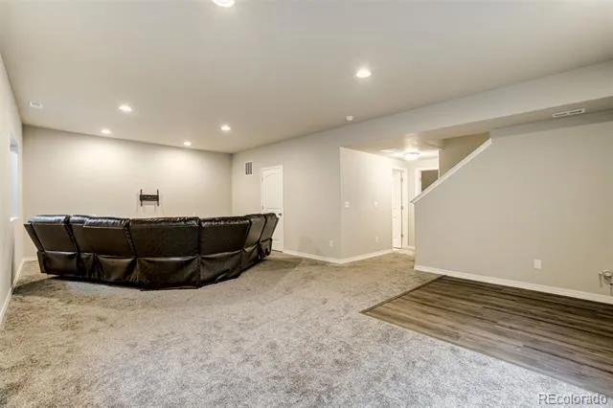
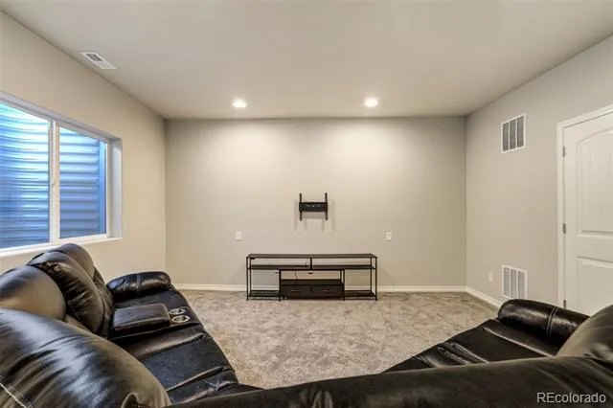
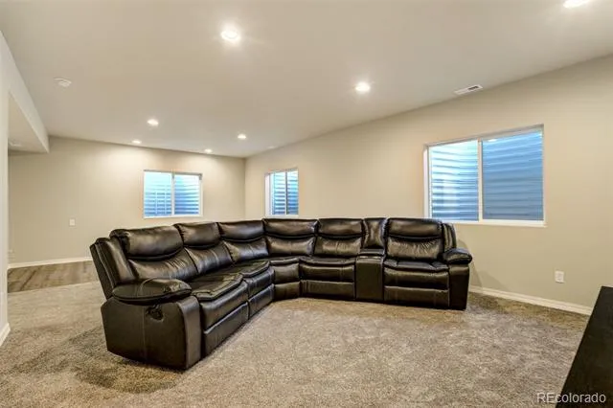
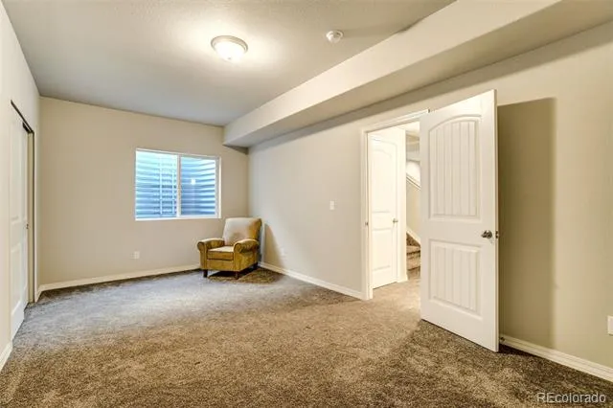
Upstairs, the oversized primary suite captures beautiful Pikes Peak views, while the included washer and dryer make this home truly move-in ready. The fully finished basement provides exceptional flexibility with space for a recreation room, home theater, gym, additional office, and private guest suite.
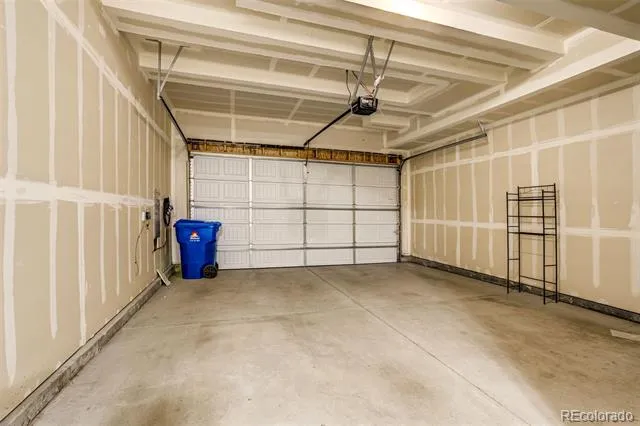
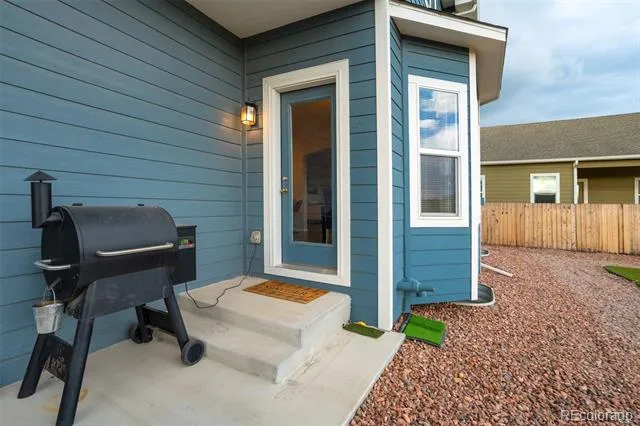
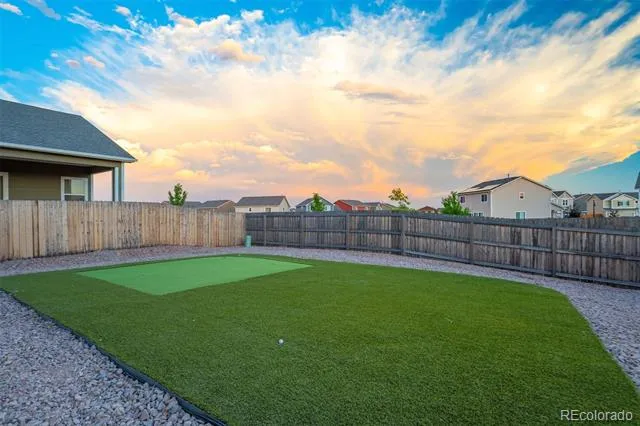
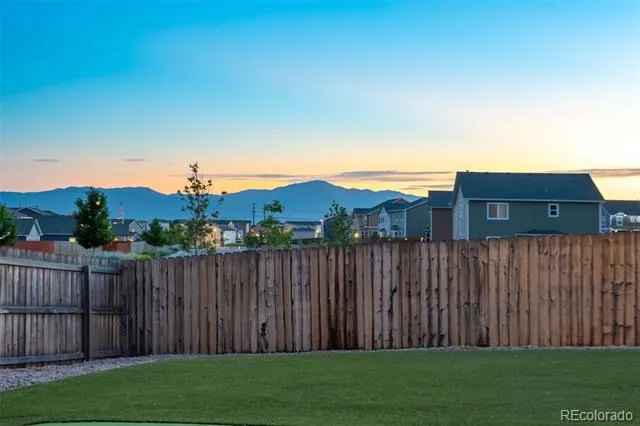
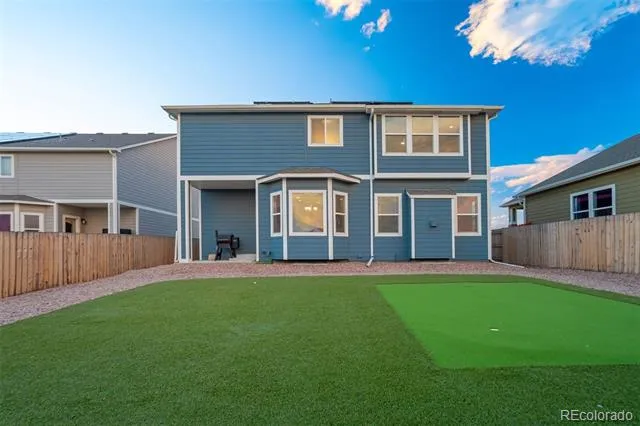
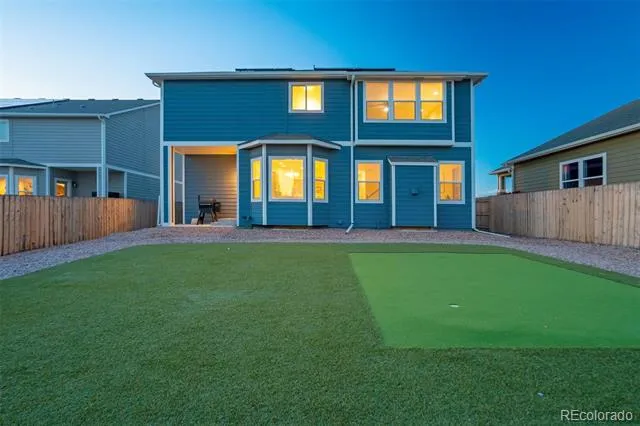
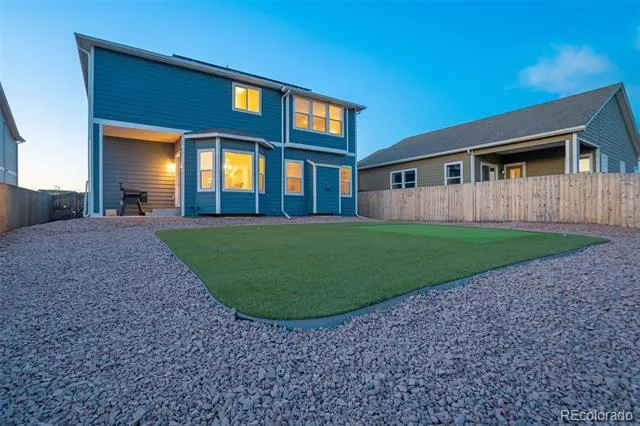
Outside, enjoy Colorado living with a low-maintenance backyard featuring turf, a custom putting green, and gorgeous Pikes Peak sunset views. Fully paid-off solar panels provide energy efficiency without the burden of a solar lease or payment. An EV charging outlet, upgraded insulated garage door, and added shelving further enhance the oversized two-car garage.
Tucked away on a quiet cul-de-sac in the desirable Bent Grass community, residents enjoy access to TWO recreation centers with pools and fitness facilities, along with neighborhood parks and trails. Conveniently located near shopping, dining, Peterson and Schriever Space Force Bases, and award-winning Falcon School District 49.
Move-in ready, energy-efficient, and thoughtfully upgraded—this home delivers the benefits of new construction with the upgrades already done and paid for. Come see what makes this one stand out!
Property Details
- Interior
- Ceiling Fan(s), Pantry, Smart Thermostat
- Fireplaces
- 1
- Cooling
- Central Air, Other
- Heating
- Forced Air
- Cooling Features
- Central Air, Other
- Bedrooms
- 4
- Bathrooms
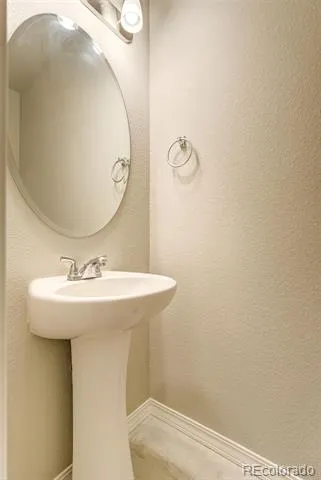
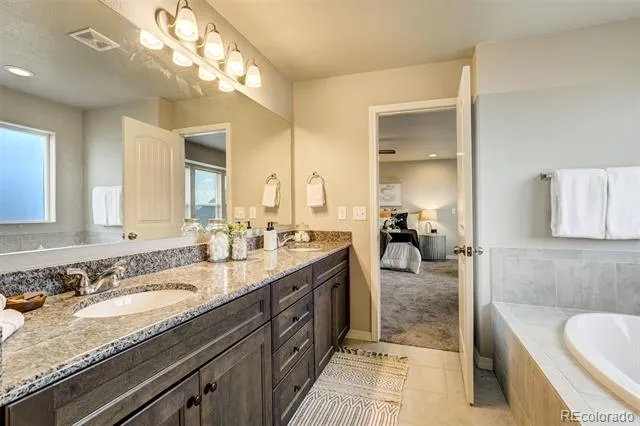
- 3.5
- Full Baths
- 3
- Half Baths
- 1
- View
- Mountain(s)
- Lot Features
- Cul-De-Sac, Landscaped, Level
- Stories
- 2
- Lot Description
- Cul-De-Sac, Landscaped, Level
- Exterior Features
- Private Yard, Rain Gutters
- Exterior Materials
- Private Yard, Rain Gutters
- Acres
- 0.167
- Square Feet
- 3827
- Lot Size (sqft)
- 7276.0
- Parking Features
- Concrete, Oversized
- Parking Spaces
- 3
- Parking Type
- Garage
- Parking Garage Spaces
- 3
- Property Type
- Purchase
- Basement
- 1
- Basement Description
- Finished, Full
- Basement Finished
- 1
- Year Built
- 2022
- Roof
- Composition
- Sewer Information
- Public Sewer
- Utility Source
- Public
- Utility Features
- Cable Available, Electricity Connected, Natural Gas Connected
- Appliances
- Dishwasher, Disposal, Dryer, Microwave, Oven, Range, Refrigerator, Washer
- Subdivision
- Bent Grass Residential
- School District
- District 49
- Elementary School
- Bennett Ranch
- Middle School
- Falcon
- High School
- Falcon
- County
- El Paso
- Region
- Peyton
- Zoning
- PUD
Location
Legal
Based on information submitted to the MLS GRID as of 2026-08-29T21:31:51Z UTC. All data is obtained from various sources and may not have been verified by broker or MLS GRID. Supplied Open House information is subject to change without notice. All information should be independently reviewed and verified for accuracy. Properties may or may not be listed by the office/agent presenting the information.
Provided By
Listed by Holly Quinn
Listing Office: The Cutting Edge
Legal Notice
This publication is designed to provide information with regard to the subject matter covered. It is displayed with the understanding that the publisher and authors are not engaged in rendering real estate, legal, accounting, tax, or other professional services and that the publisher and authors are not offering such advice in this publication. If real estate, legal, or other expert assistance is required, the services of a competent, professional person should be sought.
The information contained in this publication is subject to change without notice. METROLIST, INC., DBA RECOLORADO MAKES NO WARRANTY OF ANY KIND WITH REGARD TO THIS MATERIAL, INCLUDING, BUT NOT LIMITED TO, THE IMPLIED WARRANTIES OF MERCHANTABILITY AND FITNESS FOR A PARTICULAR PURPOSE. METROLIST, INC., DBA RECOLORADO SHALL NOT BE LIABLE FOR ERRORS CONTAINED HEREIN OR FOR ANY DAMAGES IN CONNECTION WITH THE FURNISHING, PERFORMANCE, OR USE OF THIS MATERIAL.
Buyer Agency Compensation
The listing broker’s offer of compensation is made only to participants of the MLS where the listing is filed.