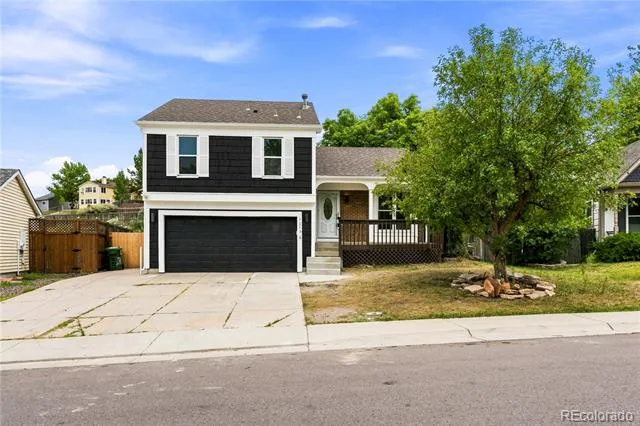
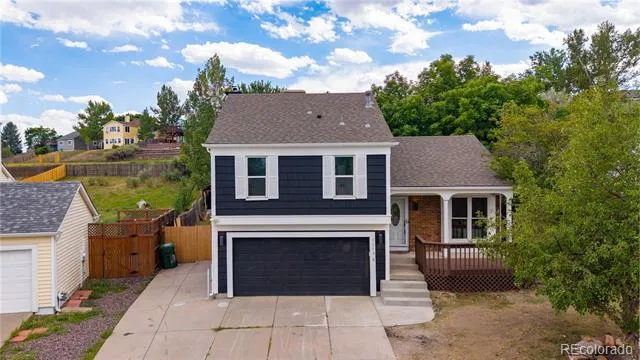
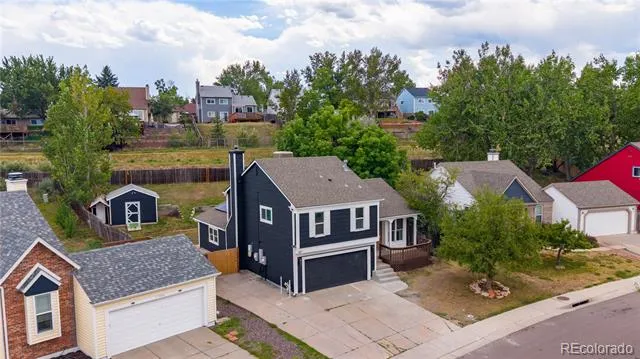
OPEN HOUSE THIS SATURDAY & SUNDAY 11AM-2PM - Welcome home a place that feels inviting from the moment you walk through the door.
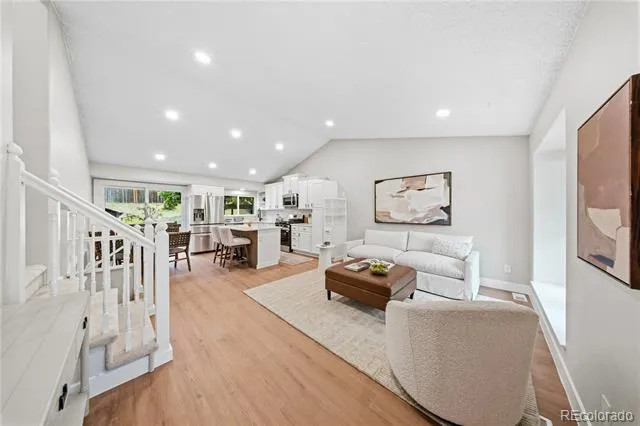
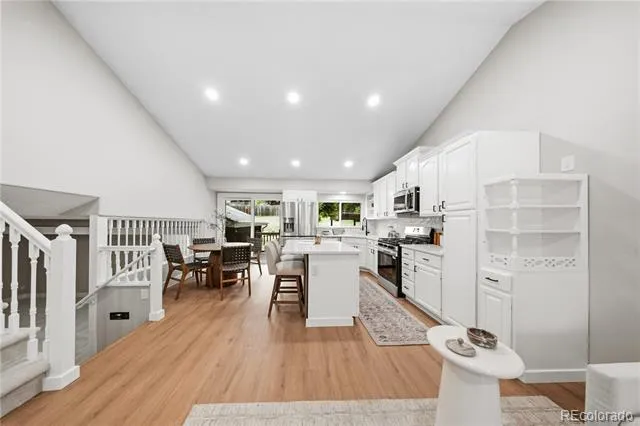
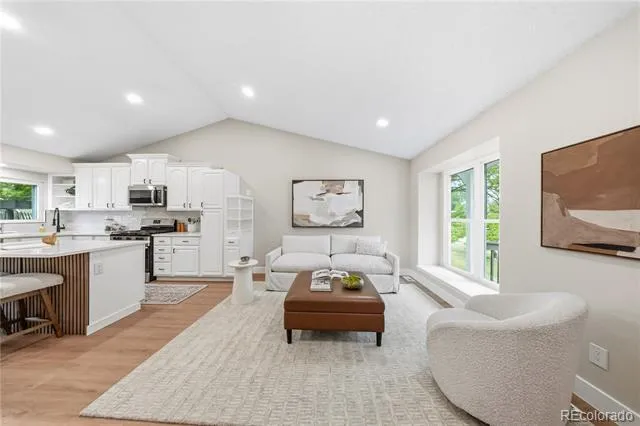
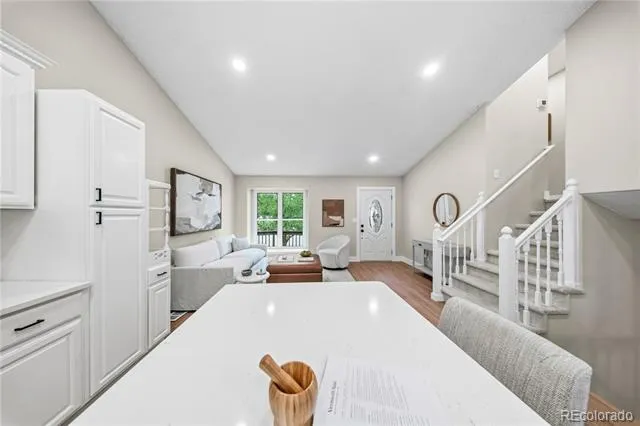
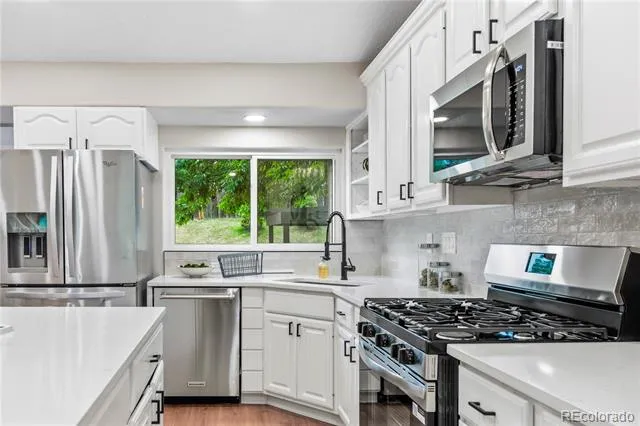
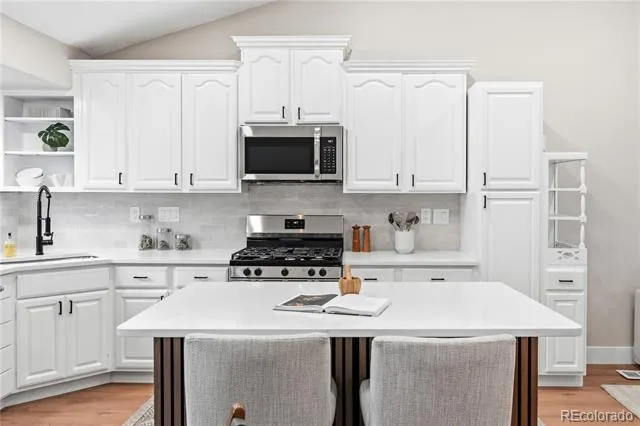
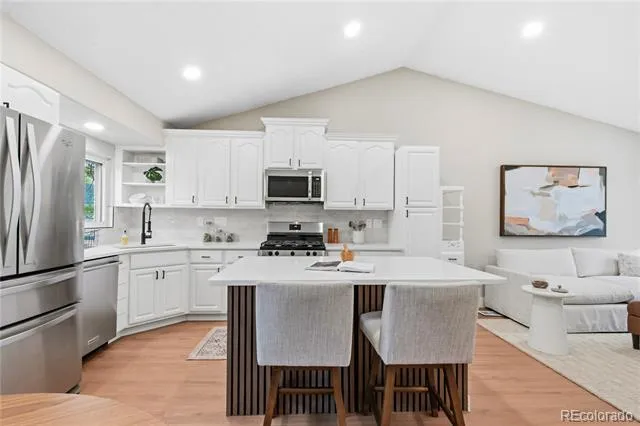
At the heart of the home is a bright and welcoming kitchen designed to bring everyone together. Crisp white cabinetry pairs beautifully with quartz countertops, a striking backsplash, and stainless steel appliances to create a fresh, timeless look. The adjoining kitchen and dining area features new laminate flooring and offers the perfect setting for everything from quiet morning coffee to family dinners and holiday gatherings.
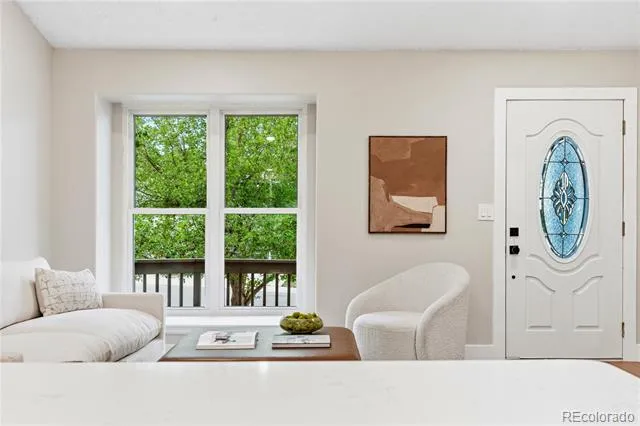
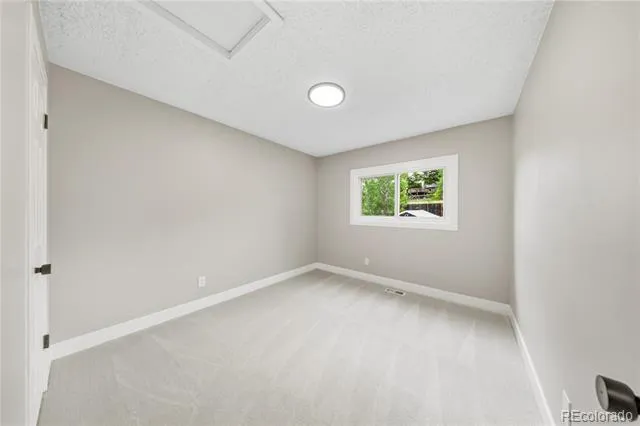
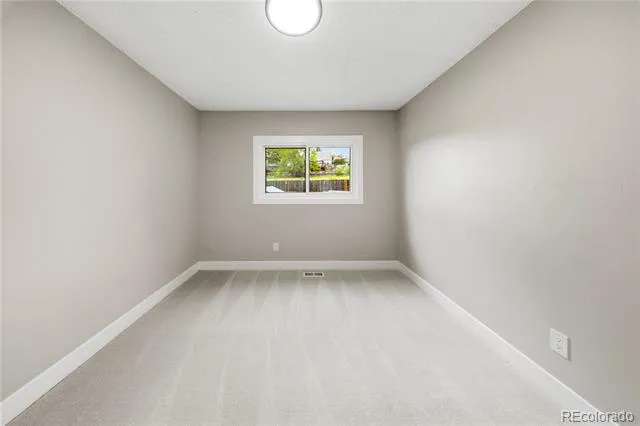
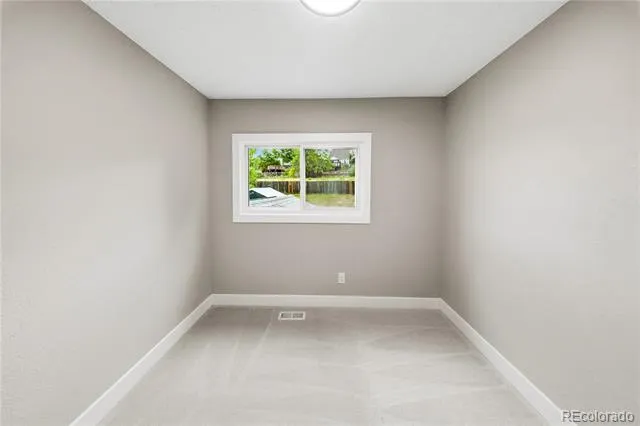
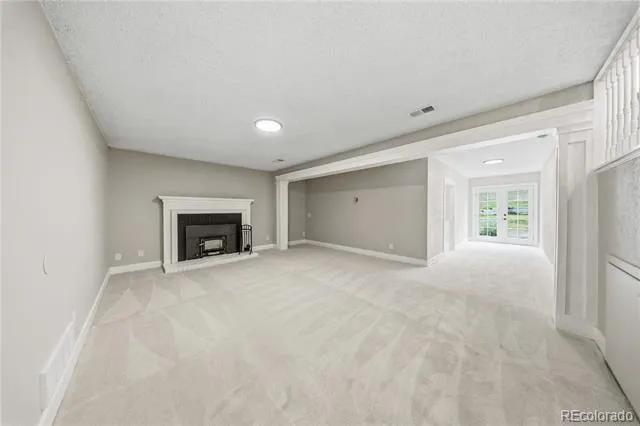
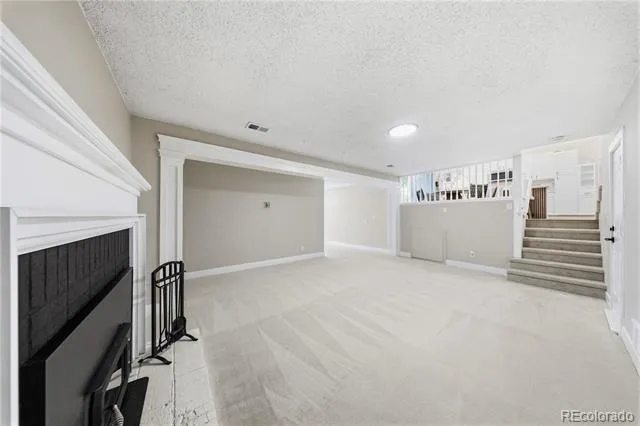
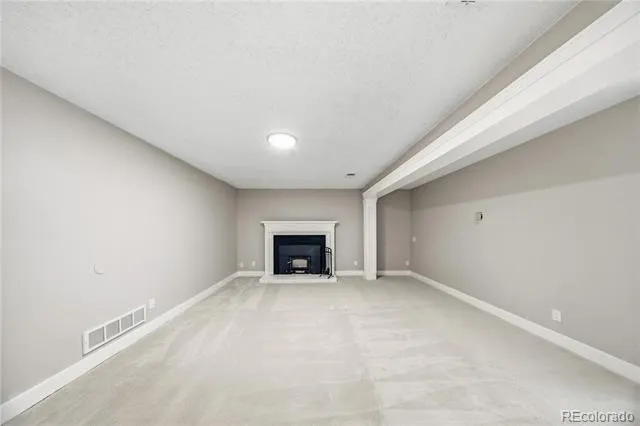
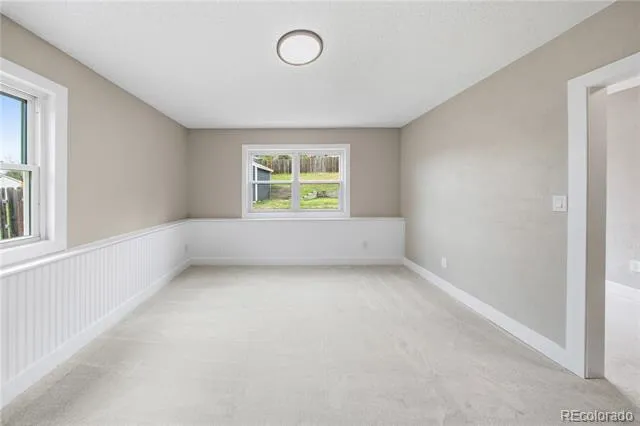
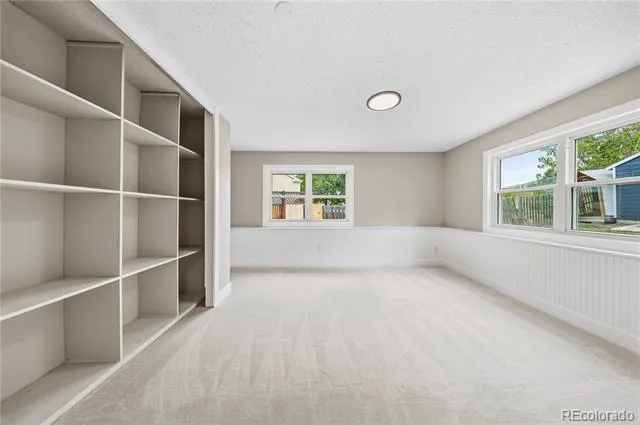
Just beyond the kitchen, the large family room is made for relaxing and reconnecting. Brand-new carpet adds warmth and comfort, while the wood-burning fireplace creates the perfect backdrop for cozy winter evenings, movie nights, game days, or simply unwinding at the end of a long day. The lower level offers even more flexibility with an oversized fourth bedroom that can easily become a welcoming guest retreat, private home office, or additional space for family and friends.
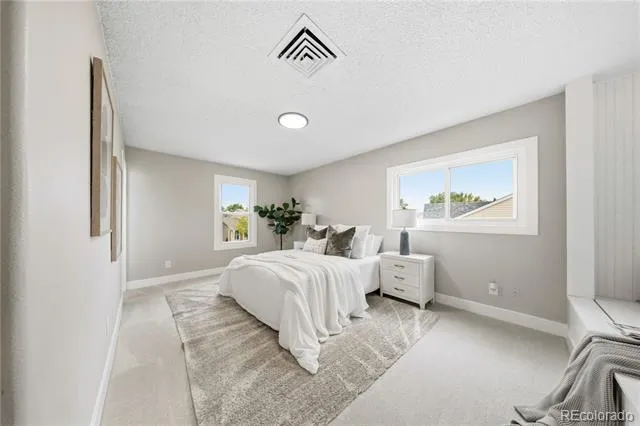
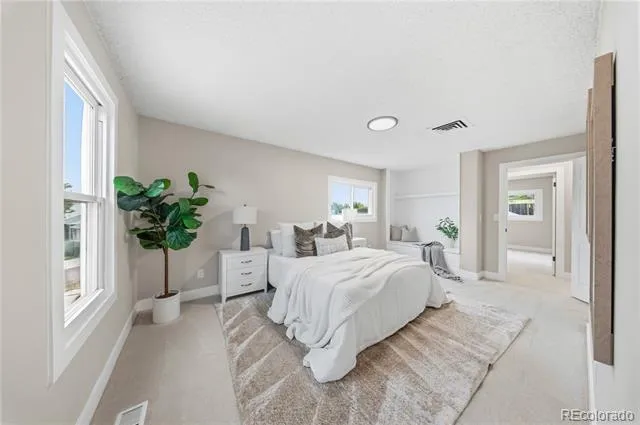
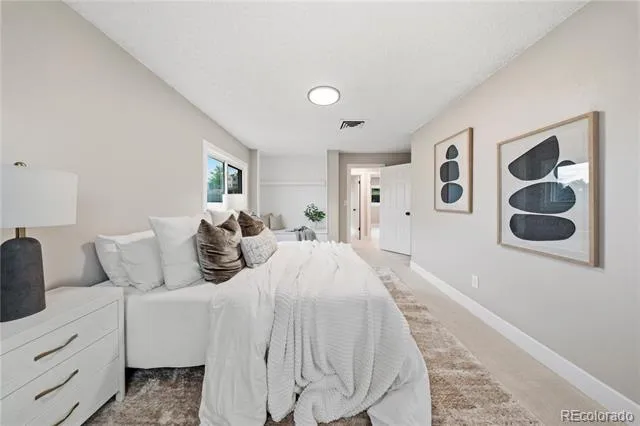
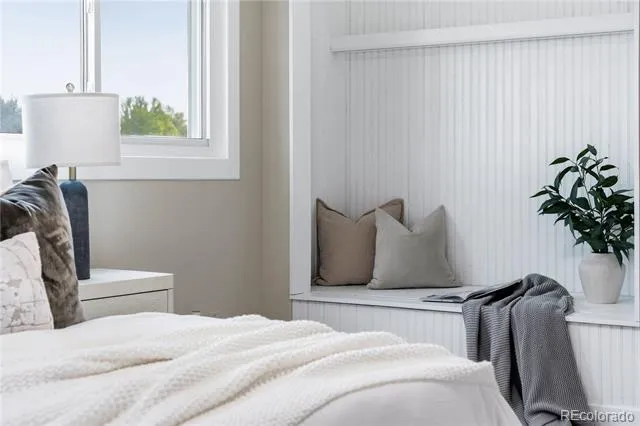
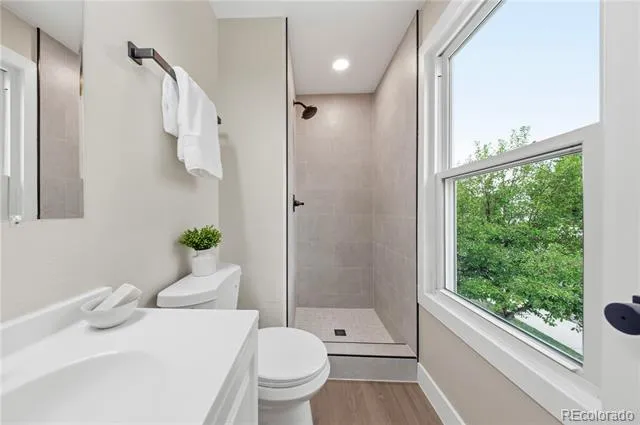
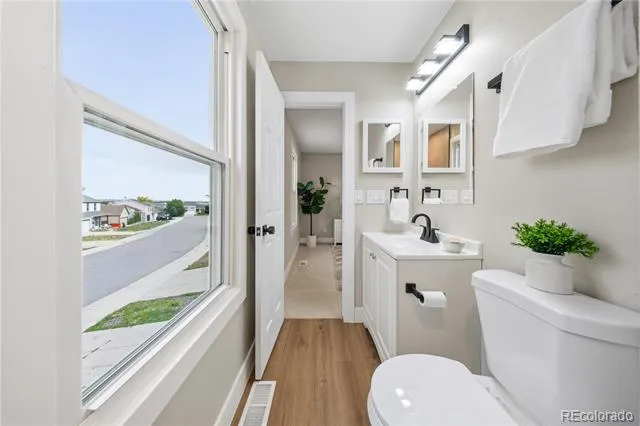
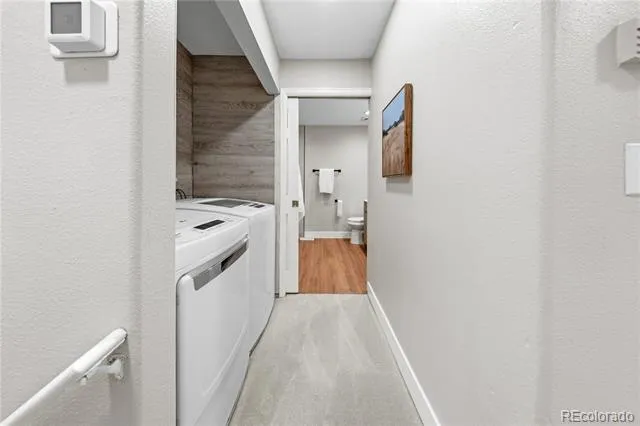
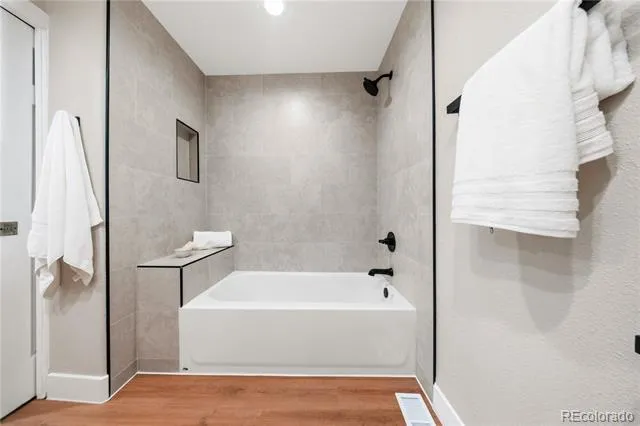
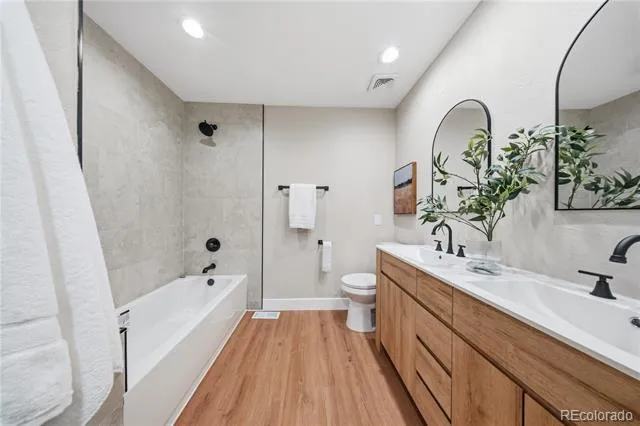
Upstairs, the primary bedroom provides a peaceful escape with its own beautifully remodeled private bathroom. An additional full bathroom has also been remodeled, giving the home a fresh, updated feel throughout.
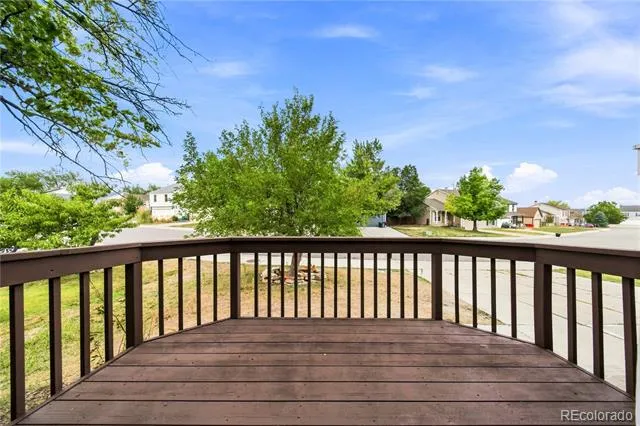
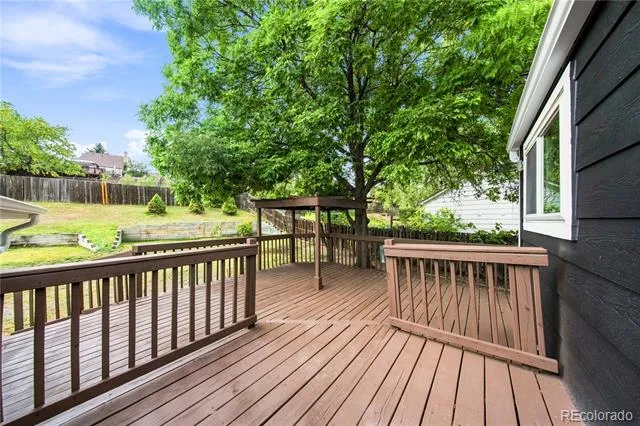
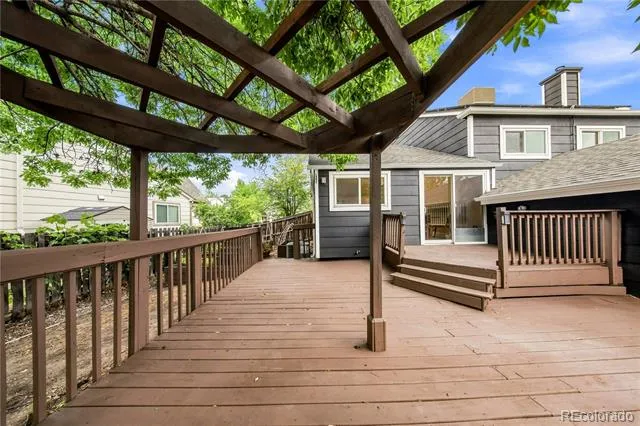
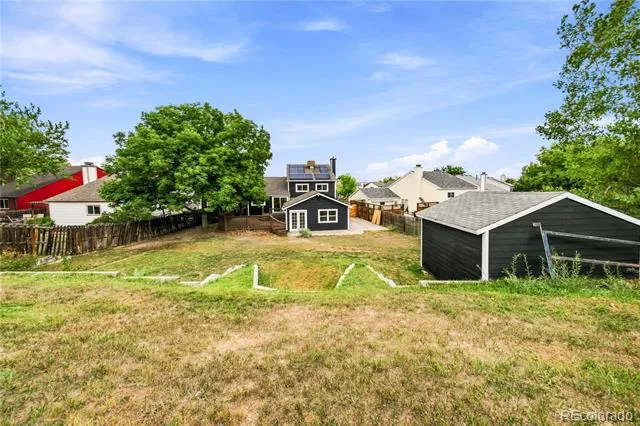
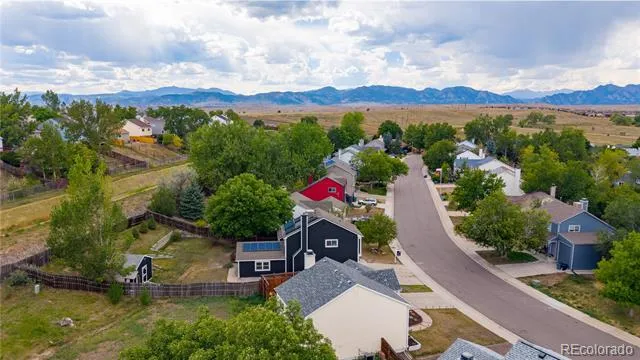
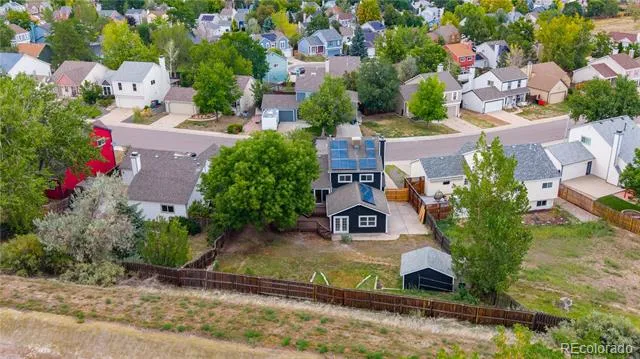
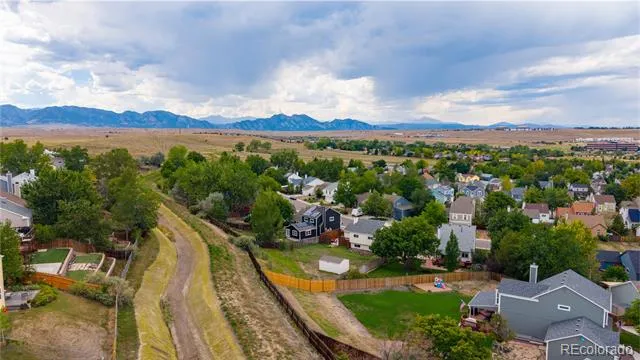
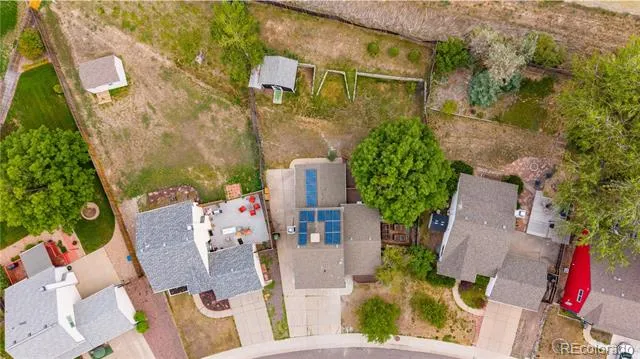
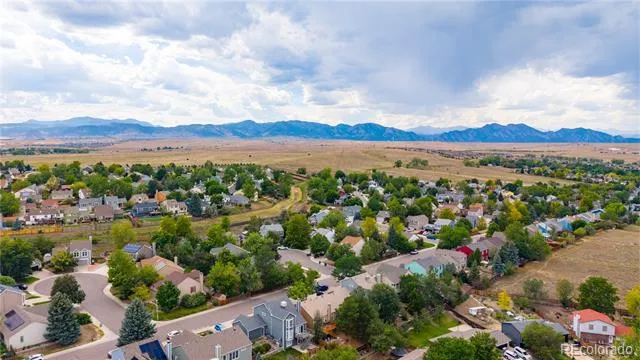
Step outside and discover a backyard made for enjoying the Colorado lifestyle. The large backyard and enormous deck create your own private oasis—perfect for sipping your morning coffee, taking in beautiful Colorado sunsets, or simply relaxing with friends and family at the end of the day
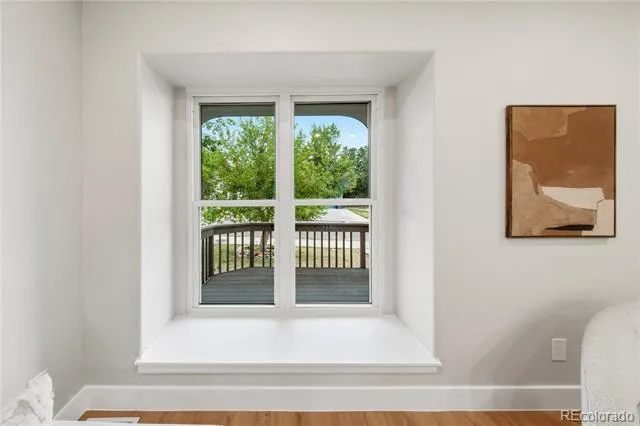
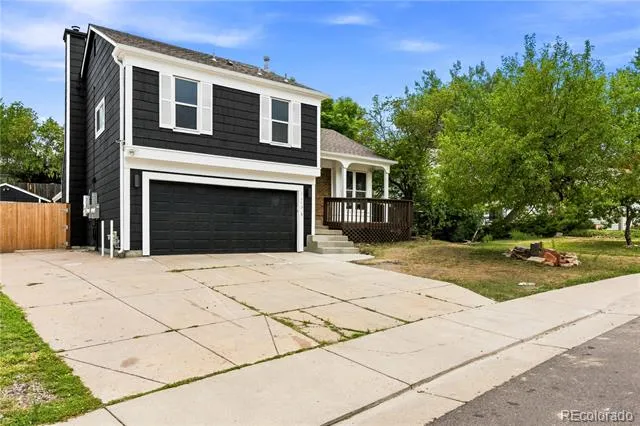
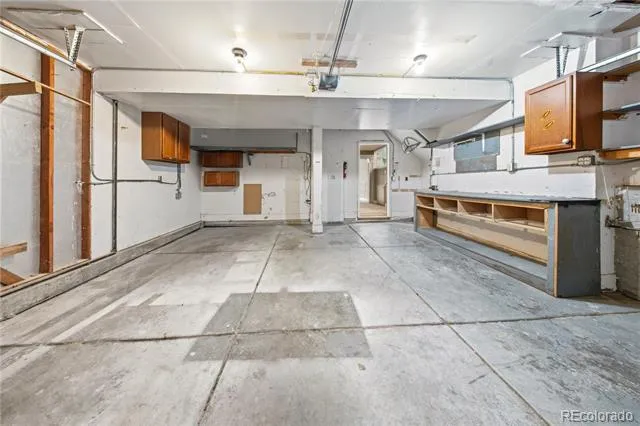
The roof was replaced in 2023, the windows were replaced in 2018, a new insulated garage door in 2025, new electrical panel in 2025, and tankless water heater in 2025. A brand-new air conditioning unit adds even more comfort and peace of mind.
This beautiful updated home is designed for real life. A place to gather around the kitchen, curl up beside the fireplace, host friends and family, and create memories for years to come.
Property Details
- Interior
- Eat-in Kitchen, High Ceilings, Kitchen Island, Quartz Counters
- Fireplaces
- 1
- Cooling
- Central Air
- Heating
- Forced Air
- Cooling Features
- Central Air
- Bedrooms
- 4
- Bathrooms
- 1.75
- Full Baths
- 1
- 3/4 Baths
- 1
- Stories
- Tri-Level
- Exterior Features
- Private Yard
- Exterior Materials
- Private Yard
- Acres
- 0.0
- Square Feet
- 1749
- Lot Size (sqft)
- 0.23
- Parking Spaces
- 2
- Parking Type
- Garage
- Parking Garage Spaces
- 2
- Property Type
- Purchase
- Year Built
- 1986
- Roof
- Composition
- Sewer Information
- Public Sewer
- Utility Source
- Public
- Utility Features
- Electricity Available
- Appliances
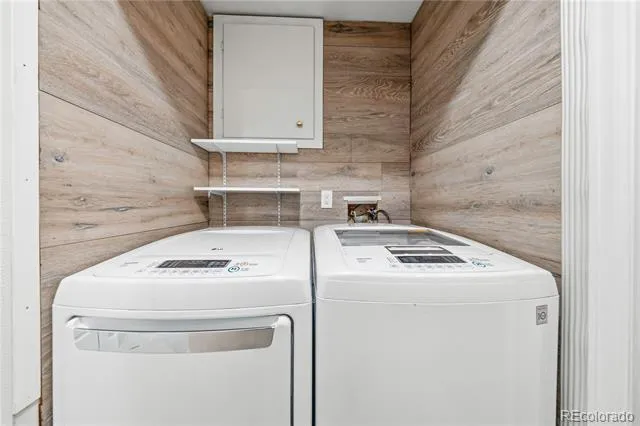
- Dishwasher, Dryer, Microwave, Range, Refrigerator, Washer
- Subdivision
- CountrySide
- School District
- Jefferson County R-1
- Elementary School
- Lukas
- Middle School
- Wayne Carle
- High School
- Standley Lake
- County
- Jefferson
- Region
- Broomfield
Location
Legal
Based on information submitted to the MLS GRID as of 2026-08-29T20:09:13Z UTC. All data is obtained from various sources and may not have been verified by broker or MLS GRID. Supplied Open House information is subject to change without notice. All information should be independently reviewed and verified for accuracy. Properties may or may not be listed by the office/agent presenting the information.
Provided By
Listed by Kyle Guenther
Listing Office: Century 21 Signature Realty North, Inc.
Legal Notice
This publication is designed to provide information with regard to the subject matter covered. It is displayed with the understanding that the publisher and authors are not engaged in rendering real estate, legal, accounting, tax, or other professional services and that the publisher and authors are not offering such advice in this publication. If real estate, legal, or other expert assistance is required, the services of a competent, professional person should be sought.
The information contained in this publication is subject to change without notice. METROLIST, INC., DBA RECOLORADO MAKES NO WARRANTY OF ANY KIND WITH REGARD TO THIS MATERIAL, INCLUDING, BUT NOT LIMITED TO, THE IMPLIED WARRANTIES OF MERCHANTABILITY AND FITNESS FOR A PARTICULAR PURPOSE. METROLIST, INC., DBA RECOLORADO SHALL NOT BE LIABLE FOR ERRORS CONTAINED HEREIN OR FOR ANY DAMAGES IN CONNECTION WITH THE FURNISHING, PERFORMANCE, OR USE OF THIS MATERIAL.
Buyer Agency Compensation
The listing broker’s offer of compensation is made only to participants of the MLS where the listing is filed.