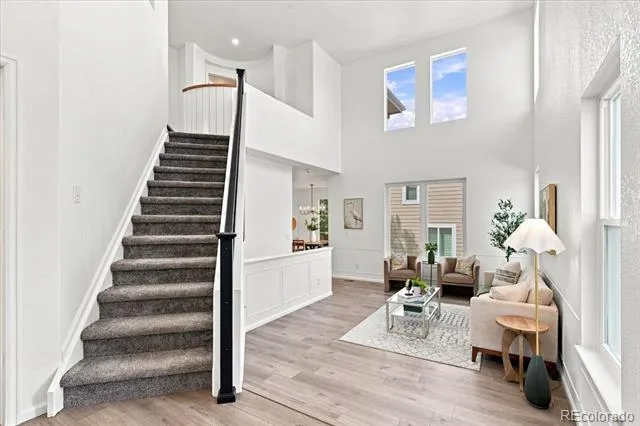
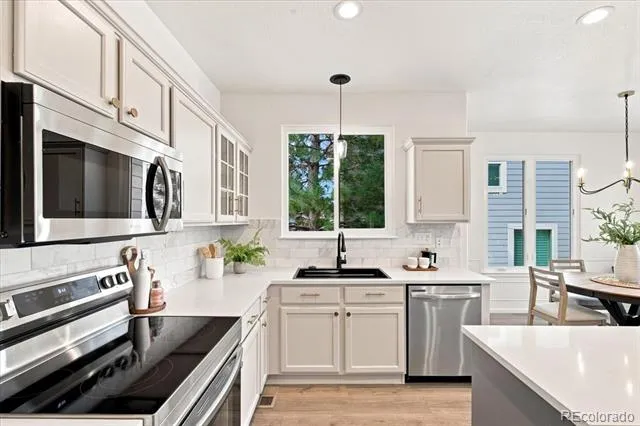
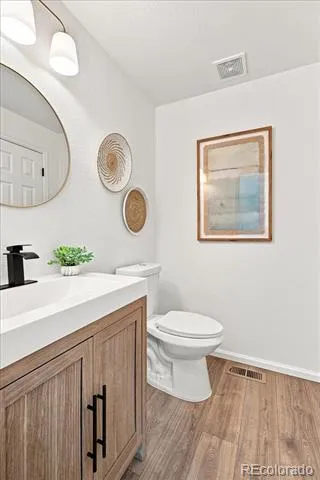
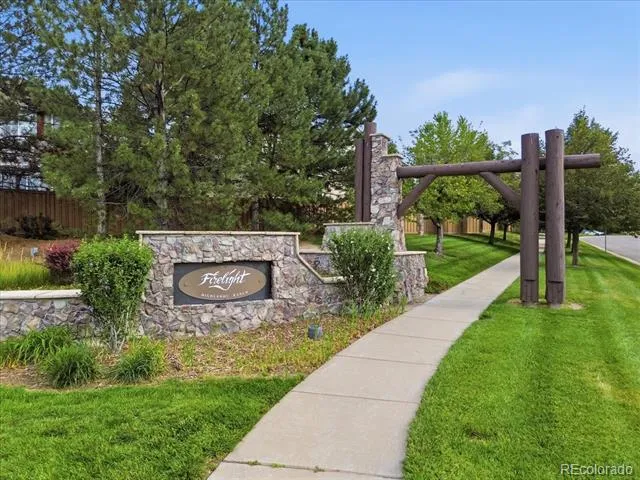
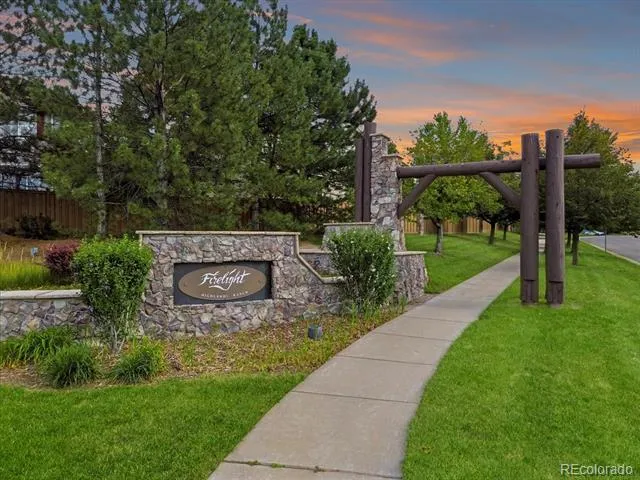
Skip the contractor waitlists and renovation budgets. Nestled in the sought-after Firelight community of Highlands Ranch, this light-filled 4-bedroom, 3.5-bath home offers 2,500 square feet of thoughtfully updated living space. Featuring $150,000 in top-to-bottom upgrades, all major systems and refined finishes are completely done for you. For ultimate buyer peace of mind, the property has already passed full General, Sewer, and Radon inspections with flying colors.
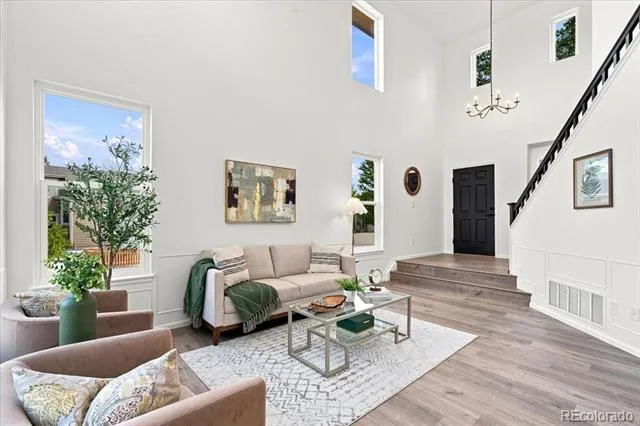
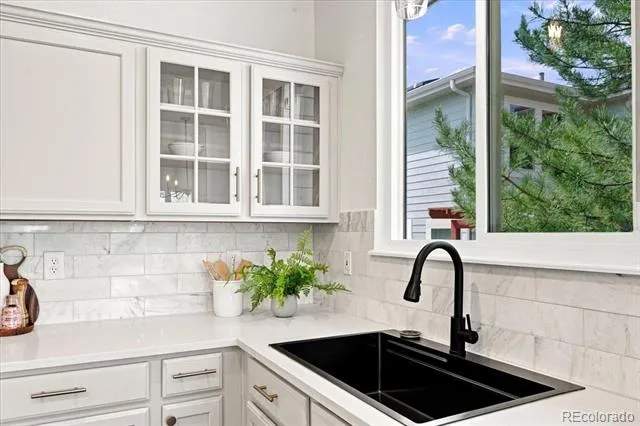
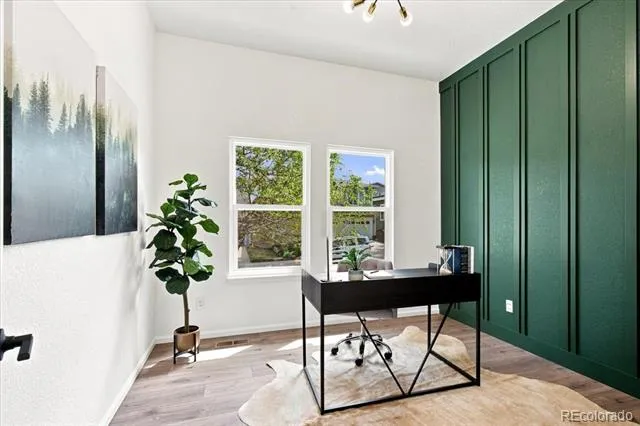
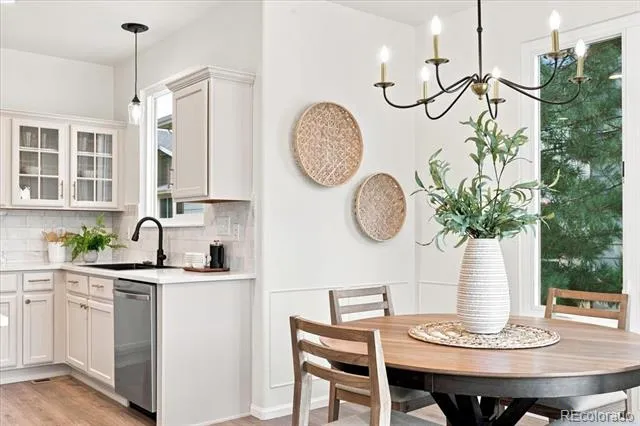
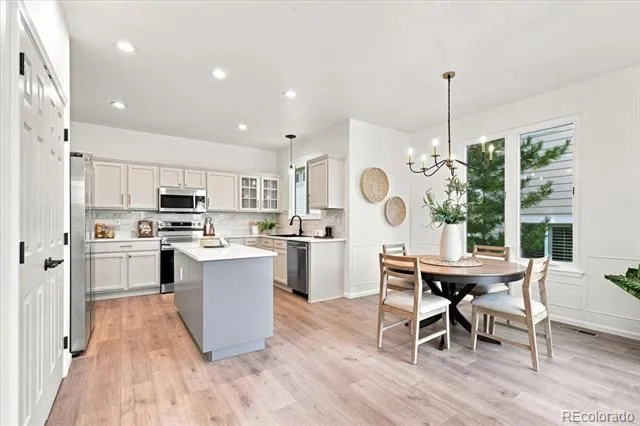
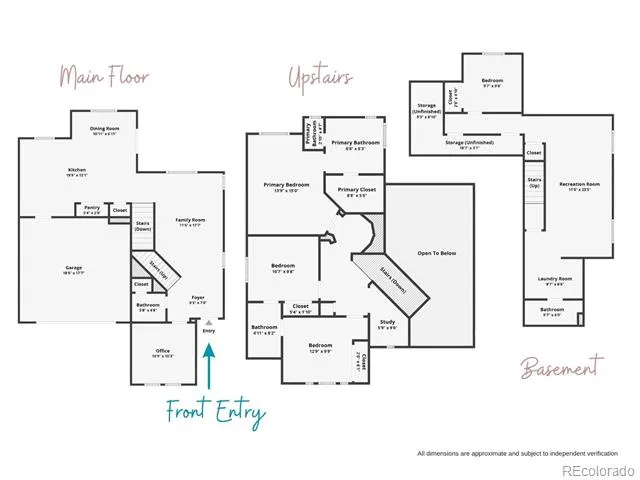
The main level caters effortlessly to modern living with a dedicated home office that provides an ideal quiet workspace or cozy library. Fresh interior paint, designer trim, updated lighting fixtures, and refreshed kitchen cabinetry bring a clean, contemporary feel to everyday living.
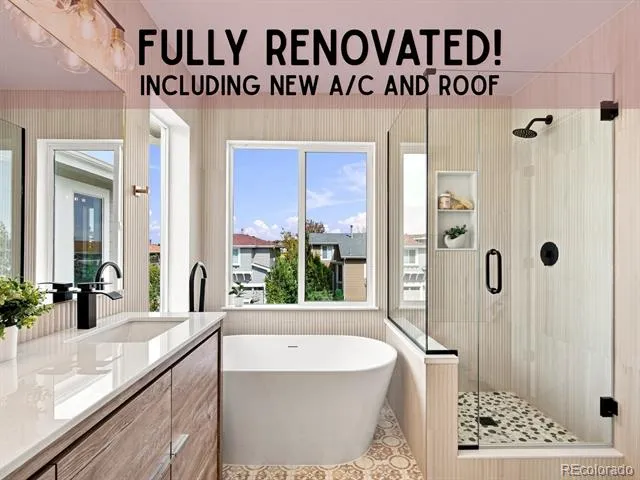
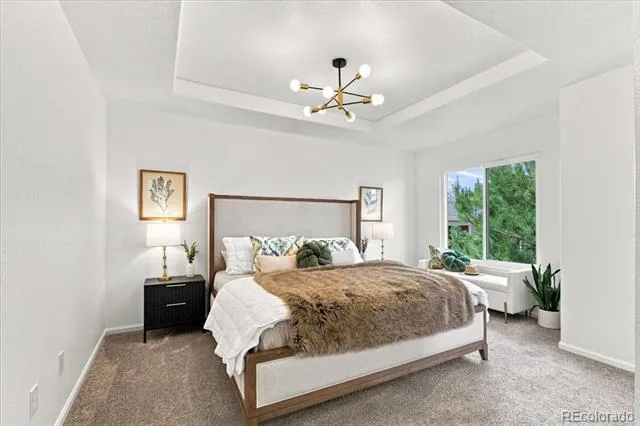
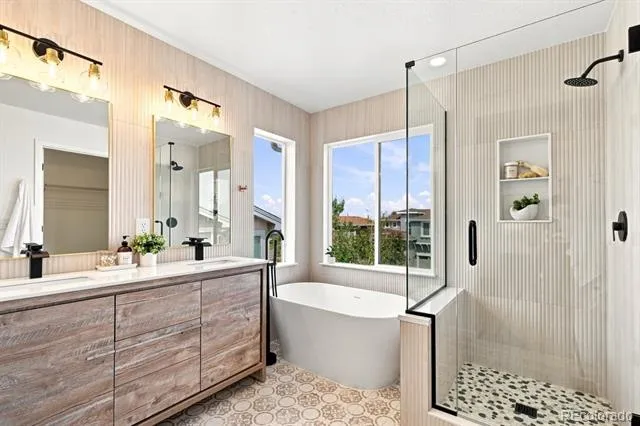
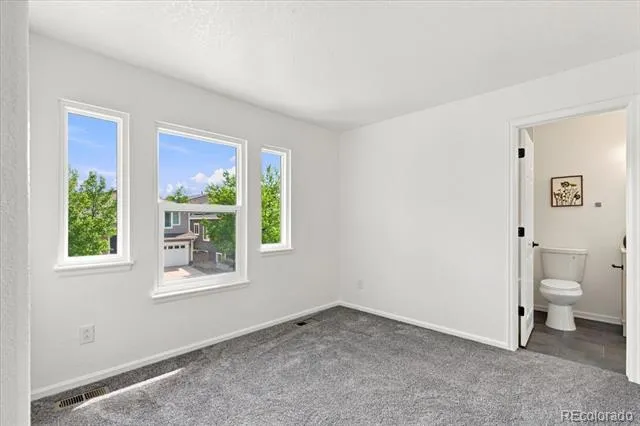
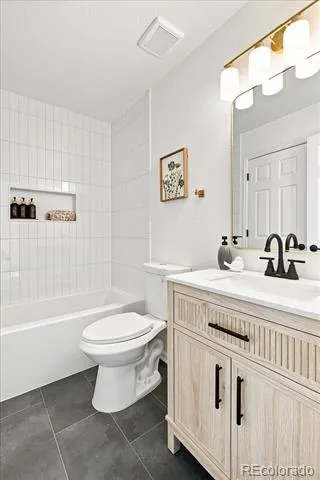
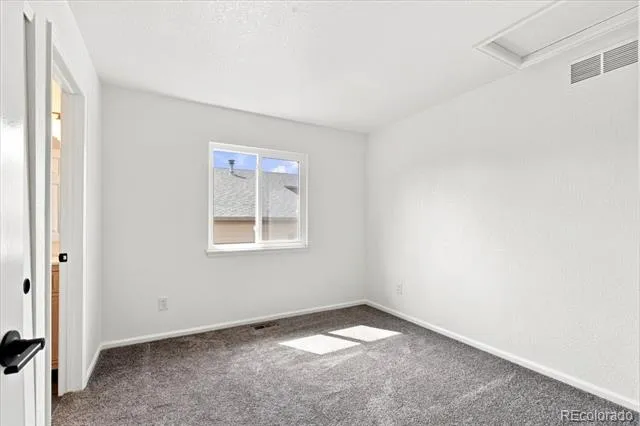
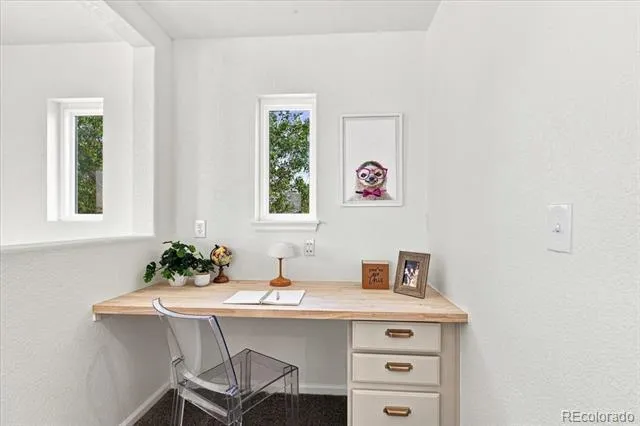
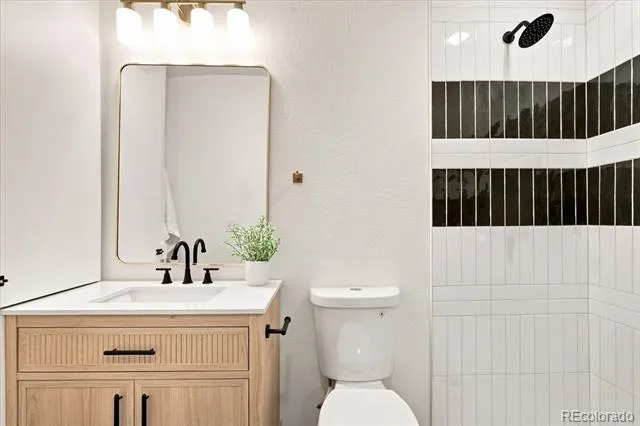
Upstairs, the private primary suite features a newly remodeled bath with a standalone soaking tub and modern tile shower. Two secondary bedrooms share an updated Jack and Jill bath, complemented by a convenient loft nook with an integrated desk that is perfect for a study station or project area.
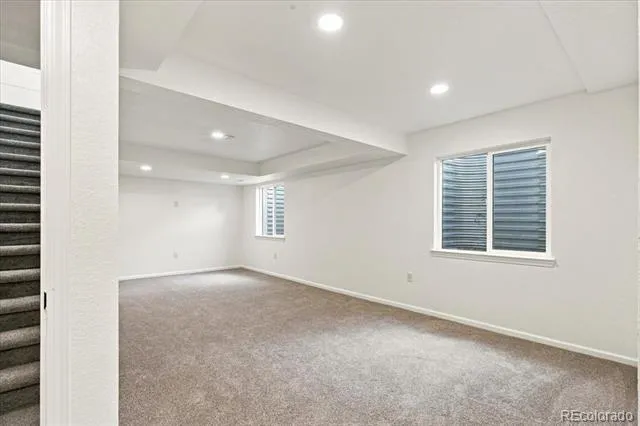
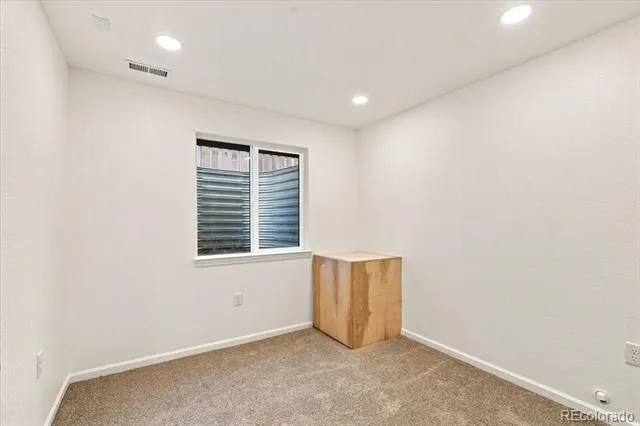
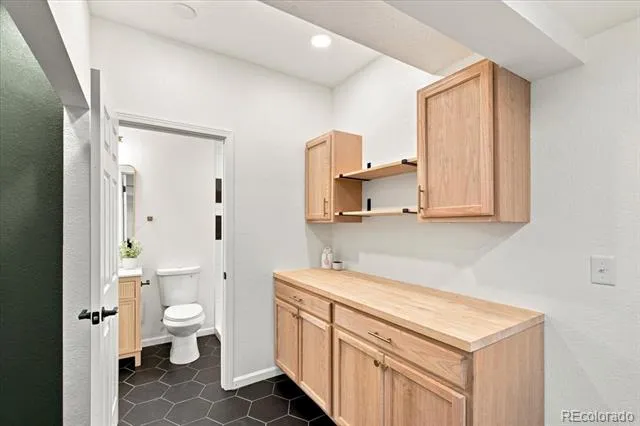
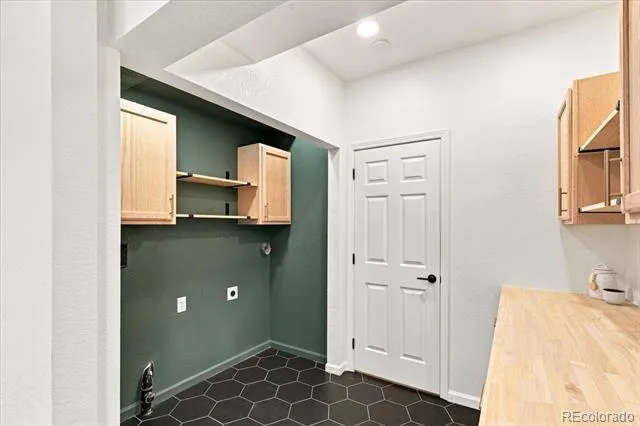
The fully finished basement adds exceptional living flexibility: set up a media room for movie nights, host out-of-town guests or family in the private 4th bedroom, and enjoy the convenience of a brand-new bathroom, dedicated laundry area, and abundant storage room.
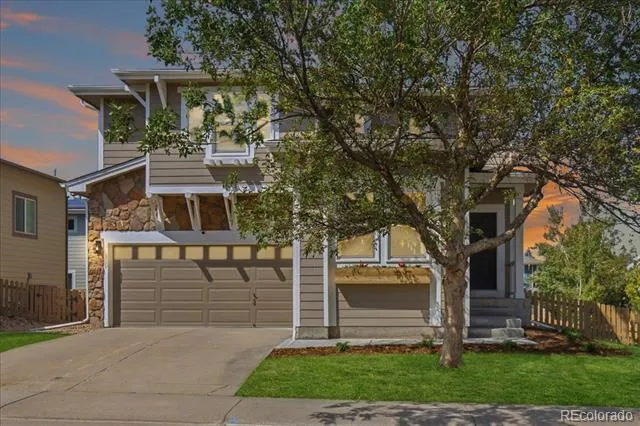
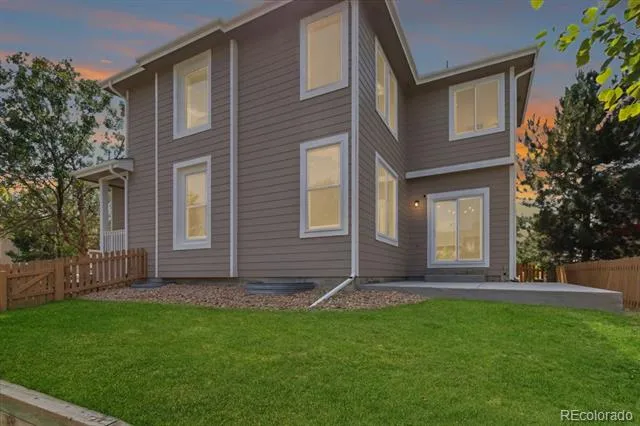
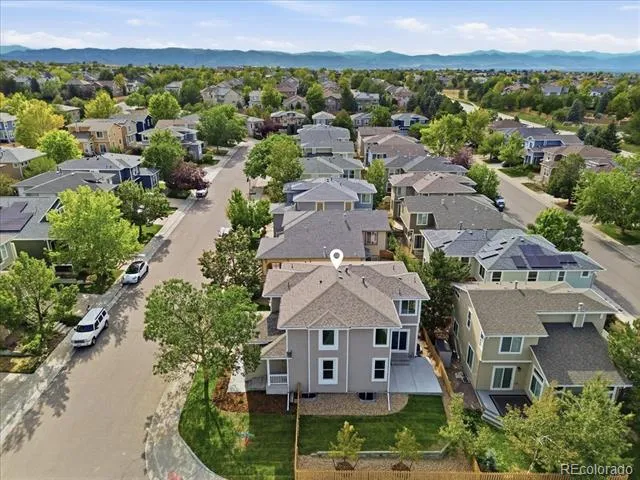
Outdoors, enjoy low-maintenance weekend living with an overhauled sprinkler system, fresh landscaping, and a newly poured concrete patio ideal for morning coffee or outdoor dining. Key functional updates include a brand-new roof, new A/C unit and fresh exterior paint. Located minutes from top Douglas County schools, miles of interconnected trail networks, parks, and HRCA recreation centers, this move-in-ready home delivers brand-new style within an established, highly desired community.
Property Details
- Interior
- Eat-in Kitchen, Entrance Foyer, Five Piece Bath, High Ceilings, Jack & Jill Bath, Kitchen Island, Open Floorplan, Pantry, Primar
- Cooling
- Central Air
- Heating
- Forced Air
- Cooling Features
- Central Air
- Bedrooms
- 4
- Bathrooms
- 3.25
- Full Baths
- 2
- Half Baths
- 1
- 3/4 Baths
- 1
- Lot Features
- Corner Lot, Landscaped, Master Planned, Sprinklers In Front, Sprinklers In Rear
- Stories
- 2
- Lot Description
- Corner Lot, Landscaped, Master Planned, Sprinklers In Front, Sprinklers In Rear
- Exterior Features
- Private Yard
- Exterior Materials
- Private Yard
- Acres
- 0.0
- Square Feet
- 2461
- Lot Size (sqft)
- 0.1
- Parking Features
- Concrete
- Parking Spaces
- 2
- Parking Type
- Garage
- Parking Garage Spaces
- 2
- Property Type
- Purchase
- Style
- Traditional
- Basement
- 1
- Basement Description
- Finished, Full, Sump Pump
- Basement Finished
- 1
- Year Built
- 2002
- Roof
- Composition
- Sewer Information
- Public Sewer
- Utility Source
- Public
- Utility Features
- Electricity Connected, Natural Gas Connected
- Appliances
- Dishwasher, Disposal, Freezer, Microwave, Refrigerator, Self Cleaning Oven, Sump Pump
- Subdivision
- Highlands Ranch Firelight
- School District
- Douglas RE-1
- Elementary School
- Copper Mesa
- Middle School
- Mountain Ridge
- High School
- Mountain Vista
- County
- Douglas
- Region
- Highlands Ranch
- Zoning
- PDU
- Taxes Annual
- $4,046
- HOA
- 1
- HOA Fees
- 174
Location
Legal
Based on information submitted to the MLS GRID as of 2026-08-28T17:09:54Z UTC. All data is obtained from various sources and may not have been verified by broker or MLS GRID. Supplied Open House information is subject to change without notice. All information should be independently reviewed and verified for accuracy. Properties may or may not be listed by the office/agent presenting the information.
Provided By
Listed by Sarah Warne
Listing Office: eXp Realty, LLC
Legal Notice
This publication is designed to provide information with regard to the subject matter covered. It is displayed with the understanding that the publisher and authors are not engaged in rendering real estate, legal, accounting, tax, or other professional services and that the publisher and authors are not offering such advice in this publication. If real estate, legal, or other expert assistance is required, the services of a competent, professional person should be sought.
The information contained in this publication is subject to change without notice. METROLIST, INC., DBA RECOLORADO MAKES NO WARRANTY OF ANY KIND WITH REGARD TO THIS MATERIAL, INCLUDING, BUT NOT LIMITED TO, THE IMPLIED WARRANTIES OF MERCHANTABILITY AND FITNESS FOR A PARTICULAR PURPOSE. METROLIST, INC., DBA RECOLORADO SHALL NOT BE LIABLE FOR ERRORS CONTAINED HEREIN OR FOR ANY DAMAGES IN CONNECTION WITH THE FURNISHING, PERFORMANCE, OR USE OF THIS MATERIAL.
Buyer Agency Compensation
The listing broker’s offer of compensation is made only to participants of the MLS where the listing is filed.