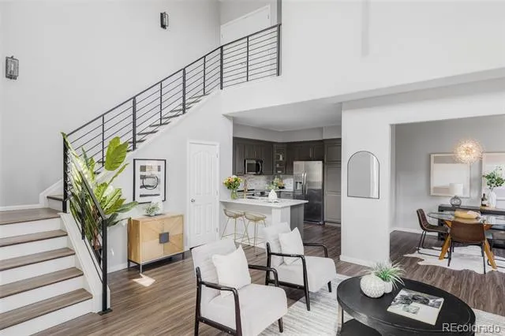
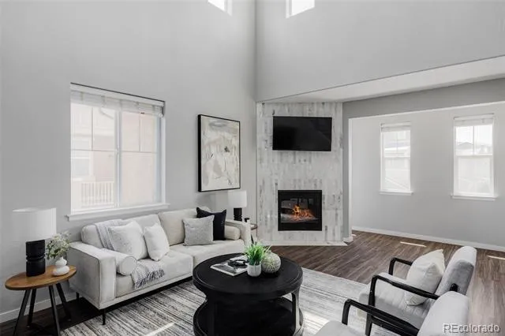
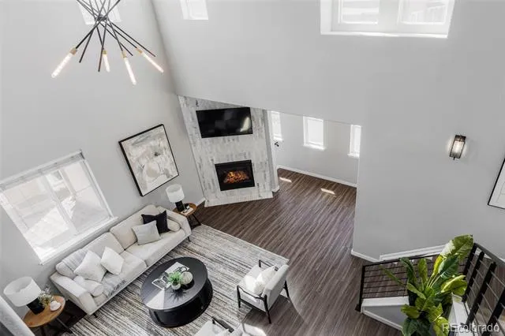
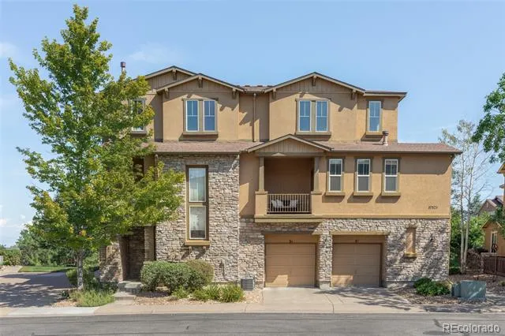

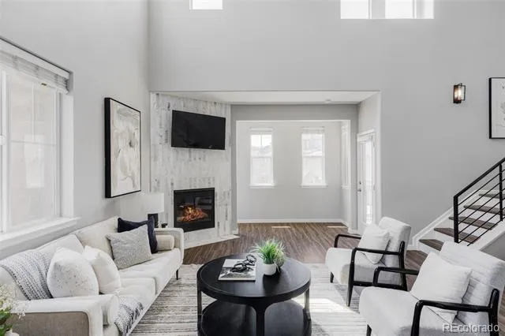
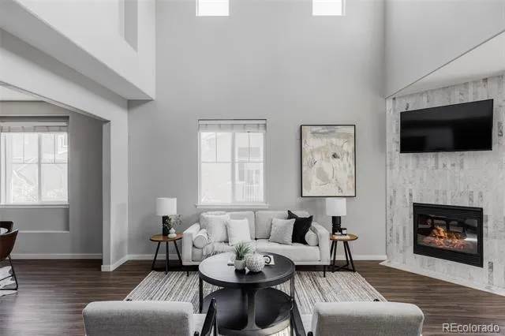
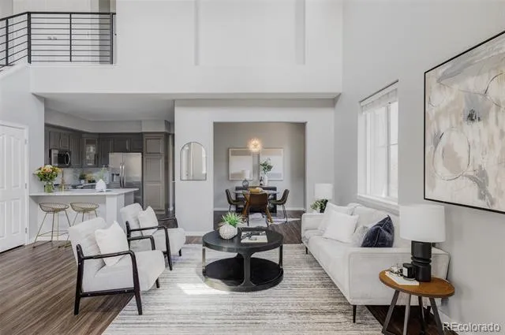
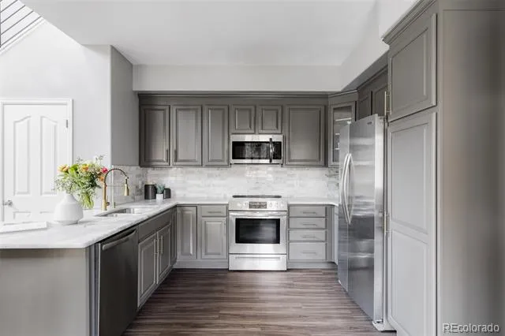
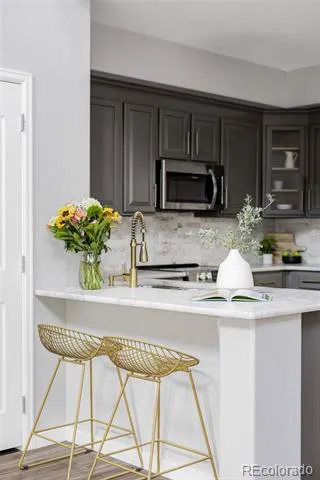
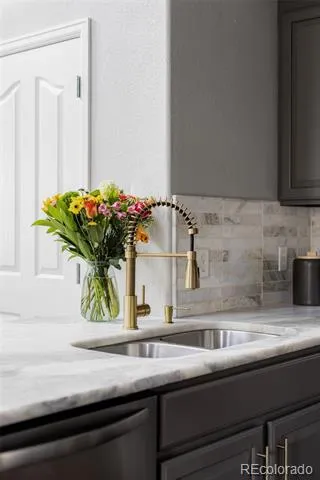
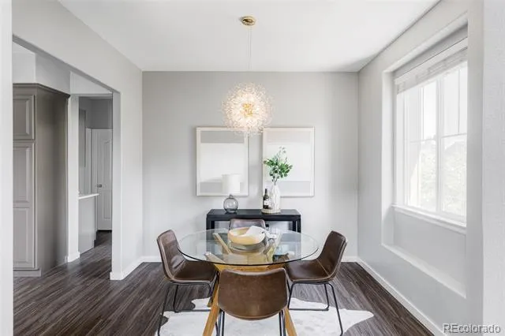
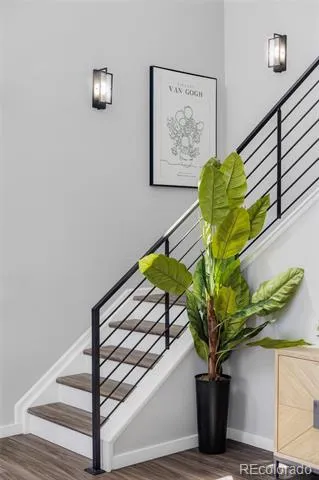
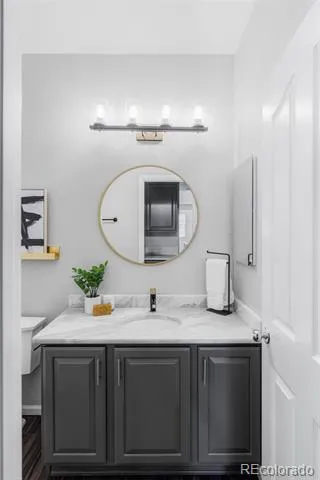
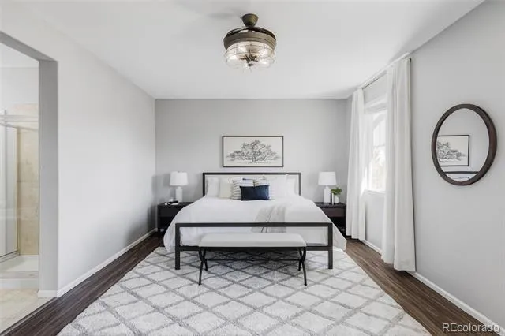
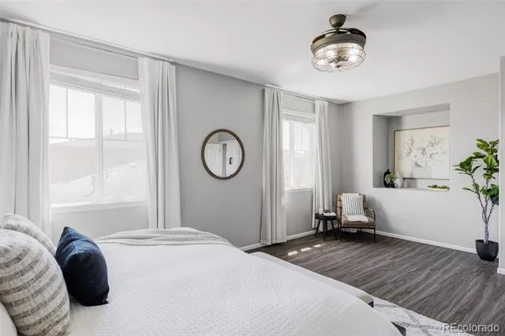
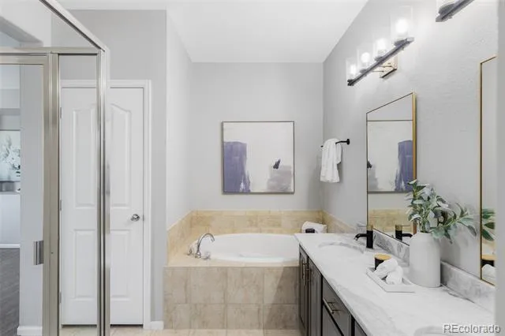
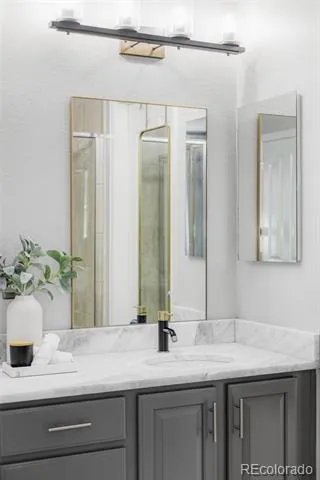
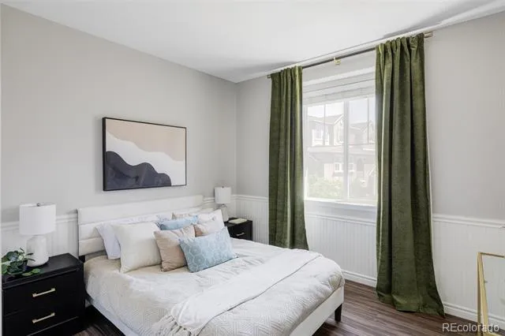
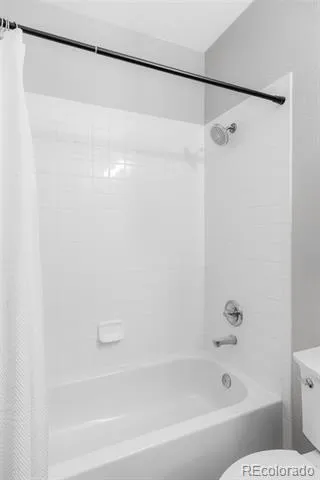
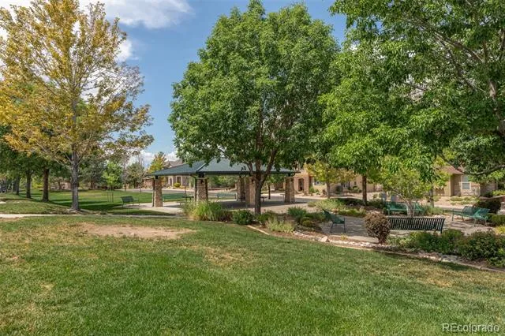
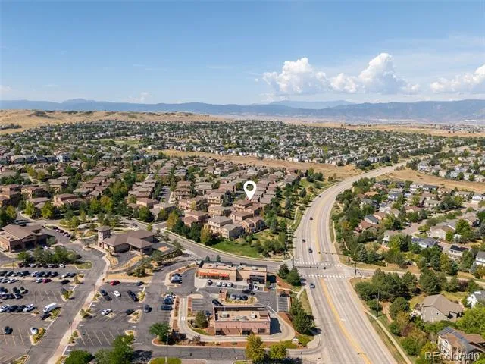
Quality recent renovation in the delightful neighborhood of Highland Walk in east Highlands Ranch. Renovations in 2020/2021 include all new Luxury Vinyl Plank floors throughout, quartzite countertops in kitchen and bathrooms, tile backsplash in kitchen and entire feature wall on gas fireplace, all metal railings, full interior paint, kitchen appliances, modern lighting fixtures and hardware, West Elm drapes, and more. Also new in September 2021 is the AC unit and in 2024/2025 a high efficiency furnace and tankless water heater! The ultra-high ceilings in the main living area and gas fireplace make this home feel both warm and expansive. Meticulously cared for and loved, this low maintenance home is move-in ready. The oversized primary bedroom has plenty of room for a sitting area or Peloton. The Highland Walk HOA provides gorgeous landscaping throughout the community, and is well-funded with no special assessments currently or planned. Highland Walk has a very charming pocket park just a few minutes' walk away and is a 5-minute drive to Southridge Recreation Center, the newest in Highlands Ranch with both an indoor and outdoor pool. Also in walking distance are the Shops at Highland Walk with a King Soopers, Starbucks, restaurants, and more. Whole Foods and Valor High School are a 5-minute drive. Award winning schools and multiple hiking/walking trails are just around the corner. Welcome home!
Property Details
- Interior
- Ceiling Fan(s), High Ceilings, Open Floorplan, Smart Thermostat, Smoke Free, Walk-In Closet(s)
- Fireplaces
- 1
- Cooling
- Central Air
- Heating
- Forced Air
- Cooling Features
- Central Air
- Bedrooms
- 2
- Bathrooms
- 2.0
- Full Baths
- 2
- Stories
- 2
- Exterior Features
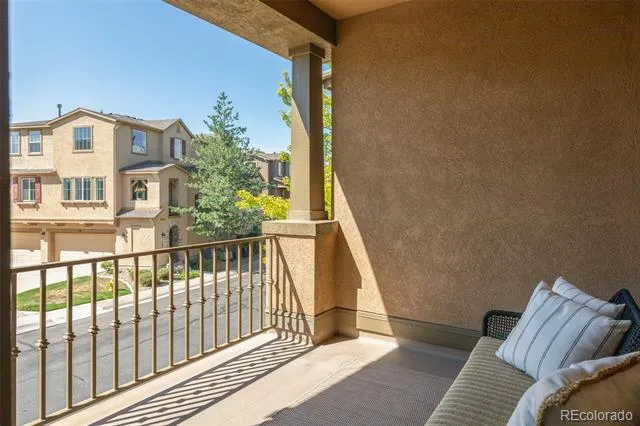
- Balcony
- Exterior Materials
- Balcony
- Square Feet
- 1699
- Parking Features
- Tandem
- Parking Spaces
- 2
- Parking Type
- Garage
- Parking Garage Spaces
- 2
- Property Type
- Purchase
- Year Built
- 2004
- Roof
- Composition
- Sewer Information
- Public Sewer
- Utility Source
- Public
- Appliances
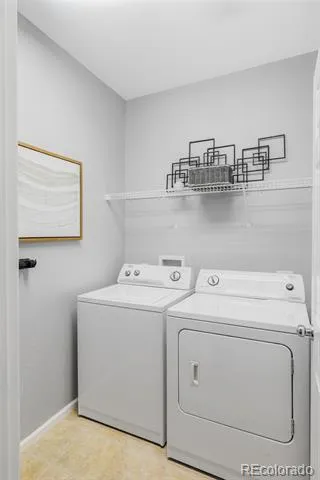
- Dishwasher, Disposal, Dryer, Microwave, Oven, Refrigerator, Tankless Water Heater, Washer
- Subdivision
- Highland Walk
- School District
- Douglas RE-1
- Elementary School
- Copper Mesa
- Middle School
- Mountain Ridge
- High School
- Mountain Vista
- County
- Douglas
- Region
- Highlands Ranch
- Taxes Annual
- $2,937
- HOA
- 1
- HOA Fees
- 155.28
Location
Legal
Based on information submitted to the MLS GRID as of 2026-08-27T00:39:56Z UTC. All data is obtained from various sources and may not have been verified by broker or MLS GRID. Supplied Open House information is subject to change without notice. All information should be independently reviewed and verified for accuracy. Properties may or may not be listed by the office/agent presenting the information.
Provided By
Listed by Jason Weisgerber
Listing Office: Kentwood Real Estate DTC, LLC
Legal Notice
This publication is designed to provide information with regard to the subject matter covered. It is displayed with the understanding that the publisher and authors are not engaged in rendering real estate, legal, accounting, tax, or other professional services and that the publisher and authors are not offering such advice in this publication. If real estate, legal, or other expert assistance is required, the services of a competent, professional person should be sought.
The information contained in this publication is subject to change without notice. METROLIST, INC., DBA RECOLORADO MAKES NO WARRANTY OF ANY KIND WITH REGARD TO THIS MATERIAL, INCLUDING, BUT NOT LIMITED TO, THE IMPLIED WARRANTIES OF MERCHANTABILITY AND FITNESS FOR A PARTICULAR PURPOSE. METROLIST, INC., DBA RECOLORADO SHALL NOT BE LIABLE FOR ERRORS CONTAINED HEREIN OR FOR ANY DAMAGES IN CONNECTION WITH THE FURNISHING, PERFORMANCE, OR USE OF THIS MATERIAL.
Buyer Agency Compensation
The listing broker’s offer of compensation is made only to participants of the MLS where the listing is filed.