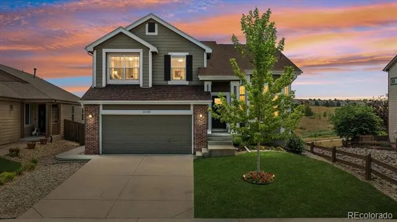
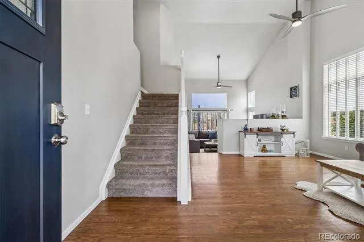
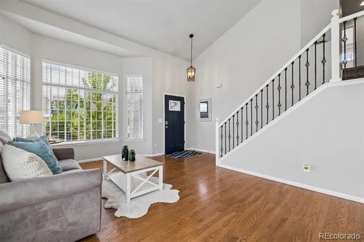
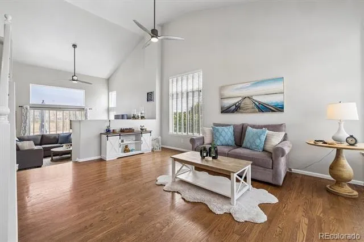
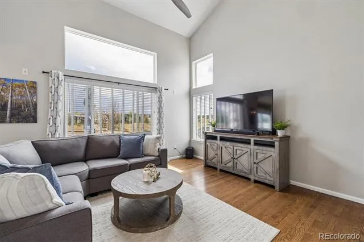
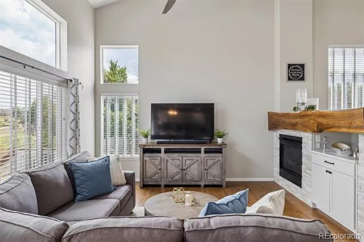
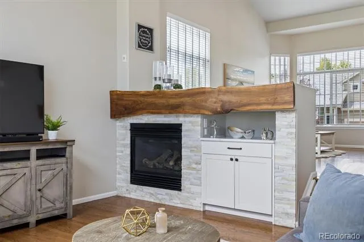
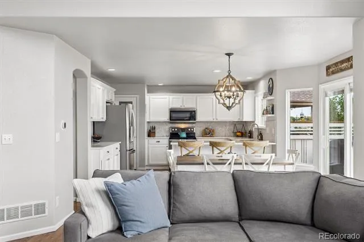
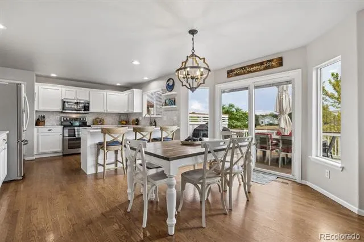
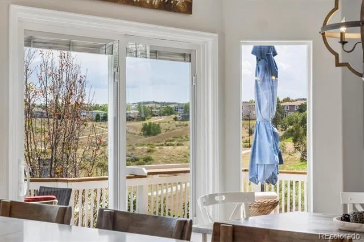
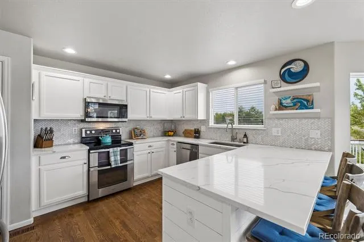
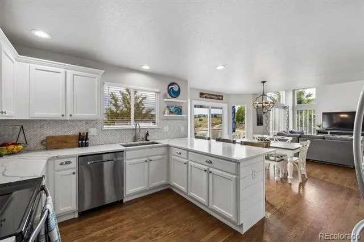
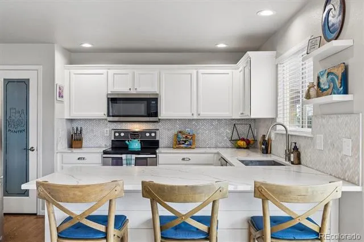
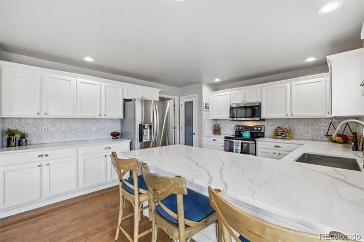
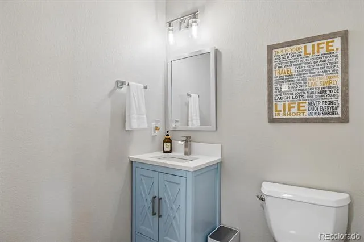
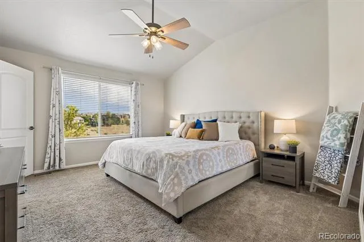
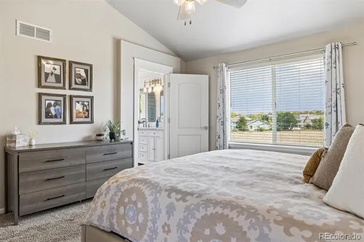
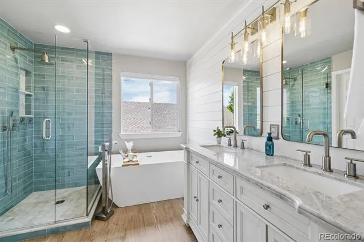
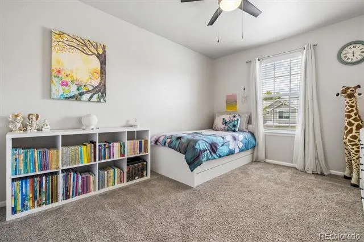
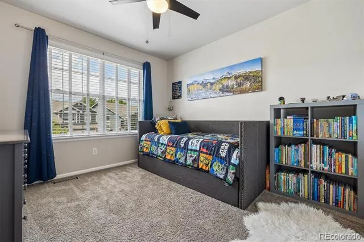
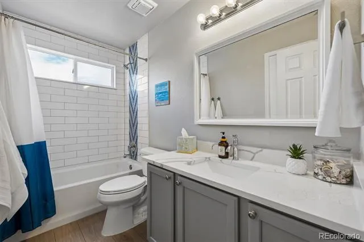
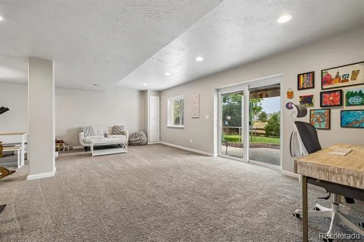
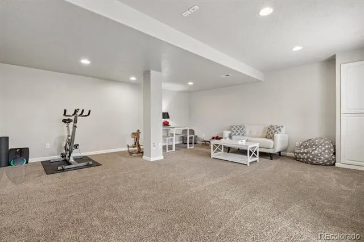
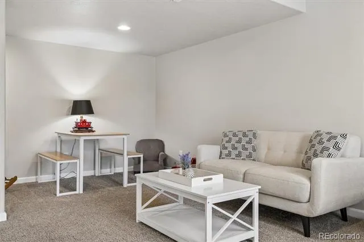
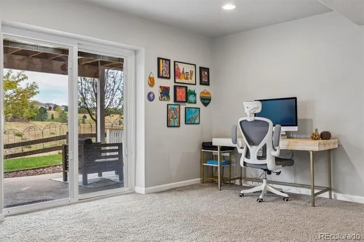
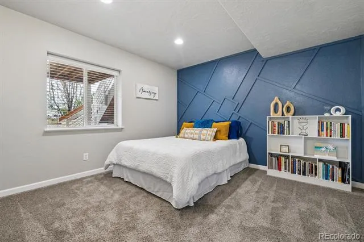
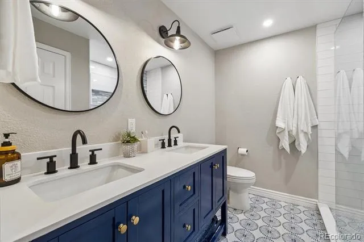
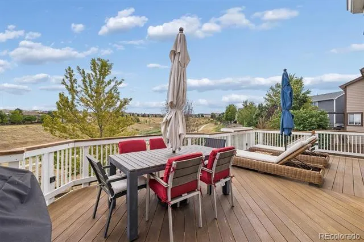
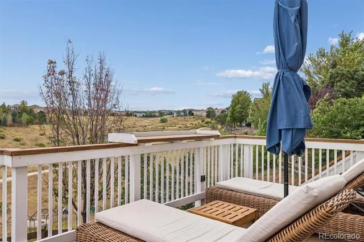
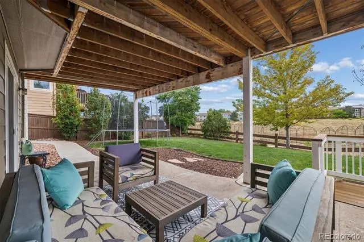
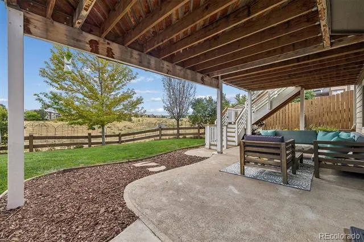
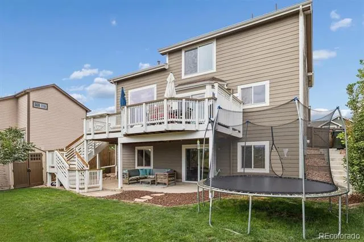
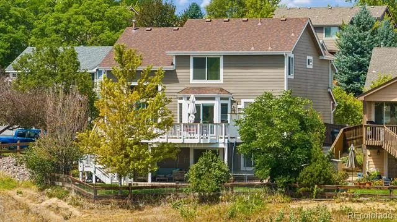
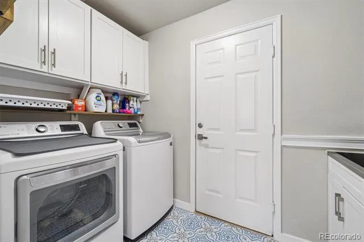
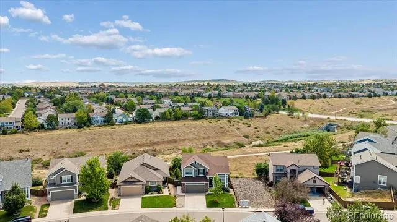
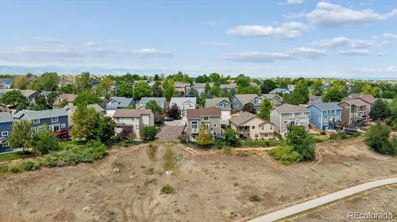
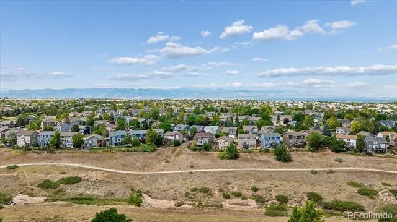
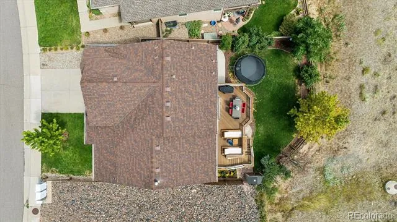
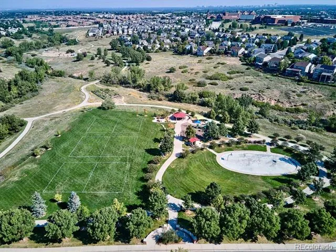
Welcome to 10240 Willowbridge Way! This beautifully updated home has been reimagined with designer touches and thoughtful finishes at every turn. This light and airy gem offers 4 bedrooms, 4 baths and a fully finished walkout basement. This stunning home is perfectly situated on a nice lot with only one side neighbor, backing to open space and walking trails. Upon entering you’ll be greeted by an open & inviting floor plan featuring soaring vaulted ceilings, walls of windows and gorgeous hardwood floors. Updated iron railings, new custom window coverings and modern light fixtures adorn the front sitting room. Continue into the living room boasting airy vibes with an amazing wall of windows - it's the perfect place to unwind by the gas fireplace featuring new tile, a reclaimed solid wood mantle & custom built-in. Open Concept living and dining makes gathering for meals and entertaining with loved ones a delight as the large dining space with a sliding glass door provides access to an amazing deck. The kitchen boasts updated appliances, Quartz countertops, marble backsplash, refreshed cabinetry, ample countertop prep space and an eat in breakfast bar for more casual dining. The main floor is rounded out with a powder bath as well as a laundry/mudroom. Upstairs you’ll find 3 bedrooms including a spacious primary suite with a stunning fully remodeled spa bathroom featuring a walk in shower with designer tile, a free-standing tub, dual vanity with marble countertops, and a dedicated water closet. The second upper level bath has also been fully updated complete with timeless subway tile, quartz counters and updated flooring. As you head downstairs to the fully finished walkout basement you’ll find an additional bedroom, brand new bathroom and a large open family room with endless possibilities. This isn't just a home it's a lifestyle - the community offers 4 rec centers, parks, pools, tennis & pickleball courts, fitness centers, dog parks & miles upon miles of trails.
Property Details
- Interior
- Breakfast Nook, Ceiling Fan(s), Eat-in Kitchen, Five Piece Bath, High Ceilings, Open Floorplan, Pantry, Primary Suite, Quartz Co
- Fireplaces
- 1
- Cooling
- Central Air
- Heating
- Forced Air, Natural Gas
- Cooling Features
- Central Air
- Bedrooms
- 4
- Bathrooms
- 3.25
- Full Baths
- 2
- Half Baths
- 1
- 3/4 Baths
- 1
- Stories
- 2
- Acres
- 0.115
- Square Feet
- 2609
- Lot Size (sqft)
- 5009.0
- Parking Spaces
- 2
- Parking Type
- Garage
- Parking Garage Spaces
- 2
- Property Type
- Purchase
- Basement
- 1
- Basement Description
- Bath/Stubbed, Finished, Interior Entry, Sump Pump, Walk-Out Access
- Basement Finished
- 1
- Year Built
- 2000
- Roof
- Composition
- Sewer Information
- Public Sewer
- Utility Source
- Public
- Appliances
- Dishwasher, Disposal, Dryer, Gas Water Heater, Microwave, Oven, Range, Refrigerator, Self Cleaning Oven, Washer
- Subdivision
- Highlands Ranch
- School District
- Douglas RE-1
- Elementary School
- Heritage
- Middle School
- Mountain Ridge
- High School
- Mountain Vista
- County
- Douglas
- Region
- Littleton
- Zoning
- PDU
- Taxes Annual
- $4,765
- HOA
- 1
- HOA Fees
- 174
Location
Legal
Based on information submitted to the MLS GRID as of 2026-08-29T19:40:43Z UTC. All data is obtained from various sources and may not have been verified by broker or MLS GRID. Supplied Open House information is subject to change without notice. All information should be independently reviewed and verified for accuracy. Properties may or may not be listed by the office/agent presenting the information.
Provided By
Listed by Melissa Bollacker
Listing Office: Your Castle Real Estate Inc
Legal Notice
This publication is designed to provide information with regard to the subject matter covered. It is displayed with the understanding that the publisher and authors are not engaged in rendering real estate, legal, accounting, tax, or other professional services and that the publisher and authors are not offering such advice in this publication. If real estate, legal, or other expert assistance is required, the services of a competent, professional person should be sought.
The information contained in this publication is subject to change without notice. METROLIST, INC., DBA RECOLORADO MAKES NO WARRANTY OF ANY KIND WITH REGARD TO THIS MATERIAL, INCLUDING, BUT NOT LIMITED TO, THE IMPLIED WARRANTIES OF MERCHANTABILITY AND FITNESS FOR A PARTICULAR PURPOSE. METROLIST, INC., DBA RECOLORADO SHALL NOT BE LIABLE FOR ERRORS CONTAINED HEREIN OR FOR ANY DAMAGES IN CONNECTION WITH THE FURNISHING, PERFORMANCE, OR USE OF THIS MATERIAL.
Buyer Agency Compensation
The listing broker’s offer of compensation is made only to participants of the MLS where the listing is filed.