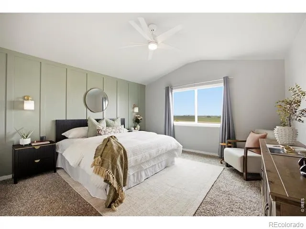
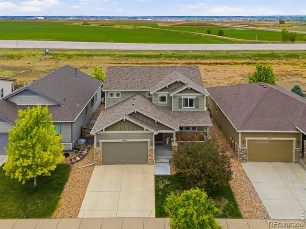
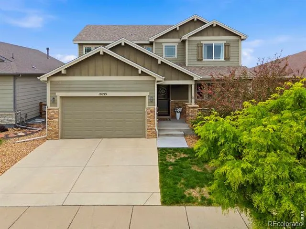
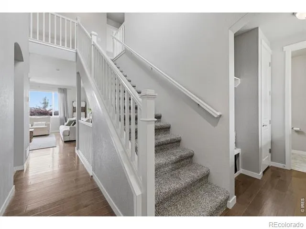
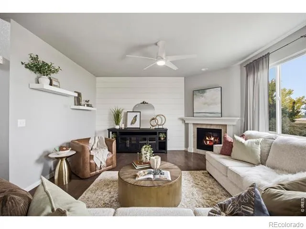
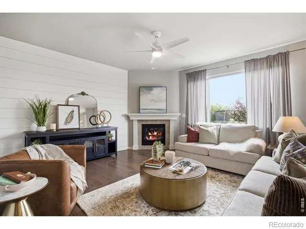
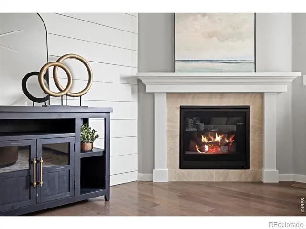
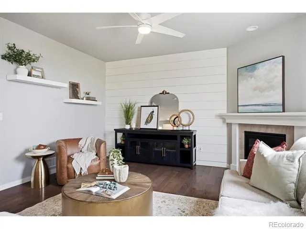
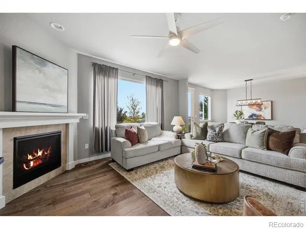
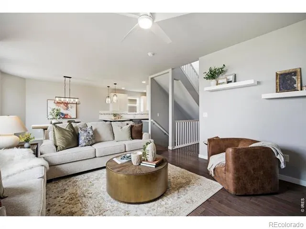
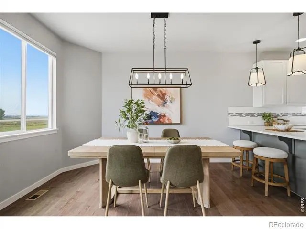
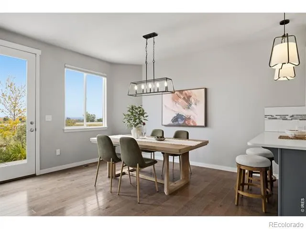
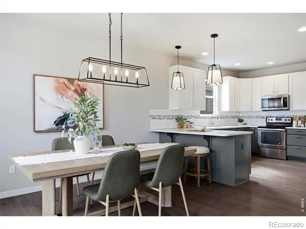
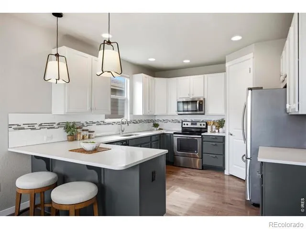
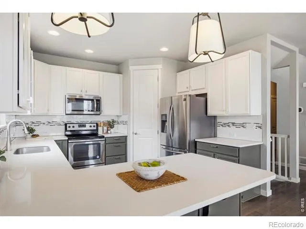
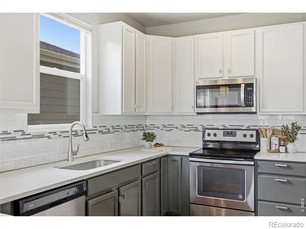
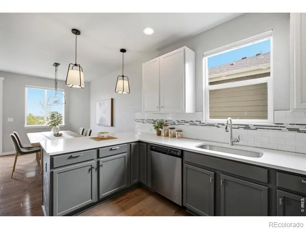
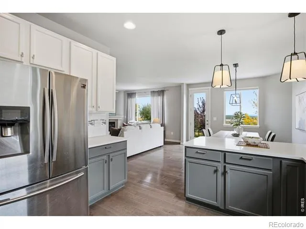
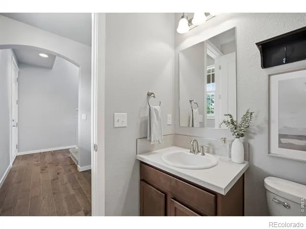
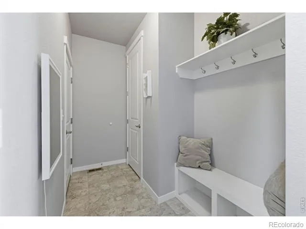
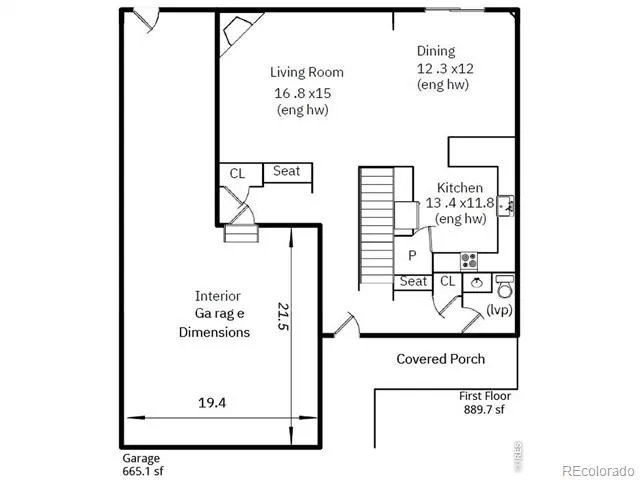
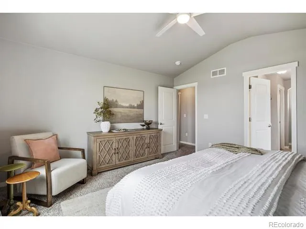
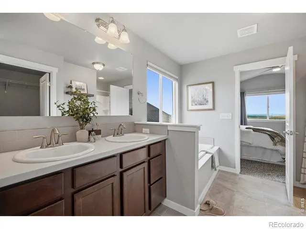
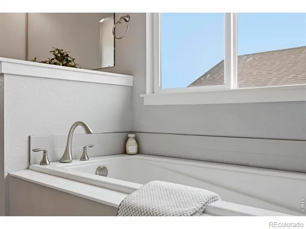
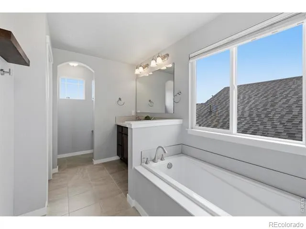
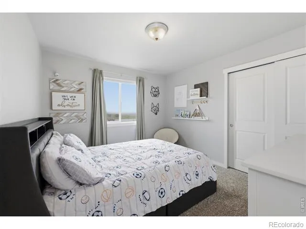
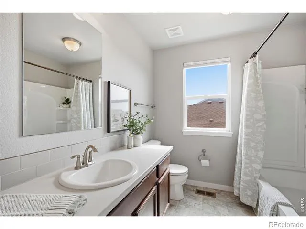
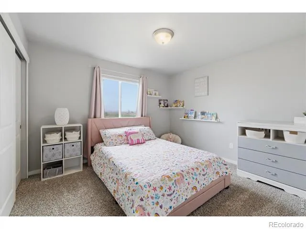
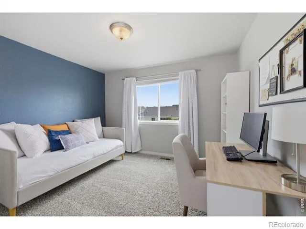
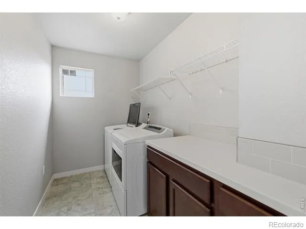
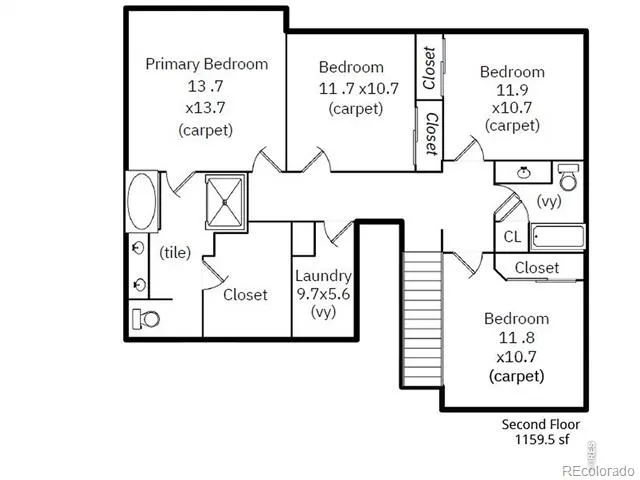
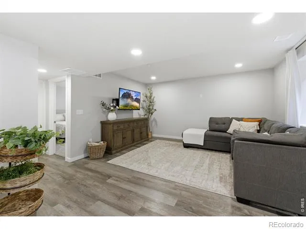
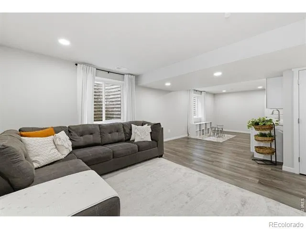
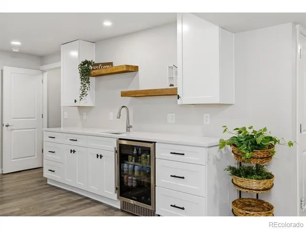
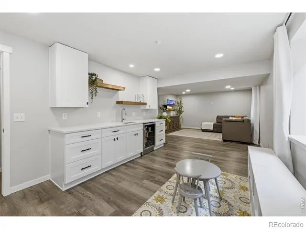
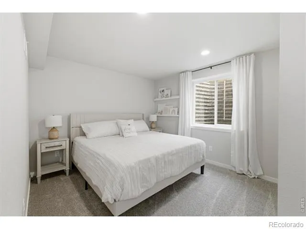
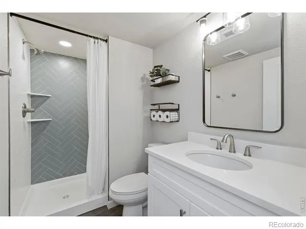
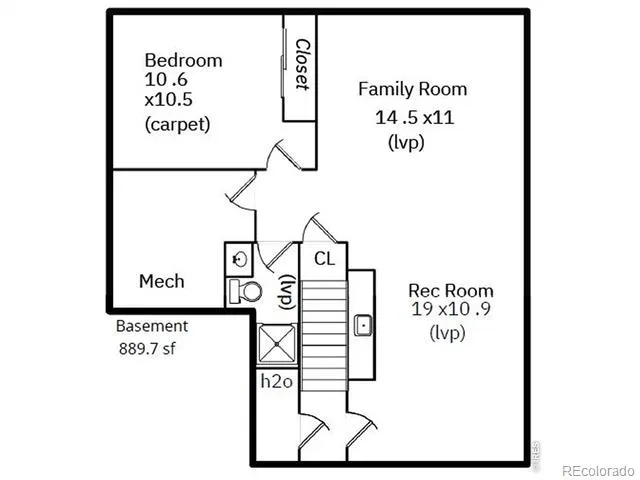
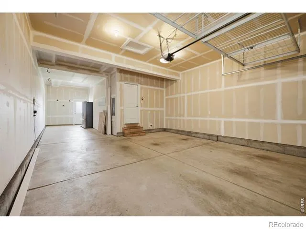
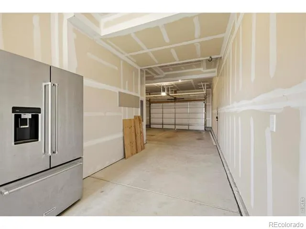
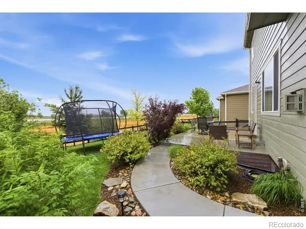
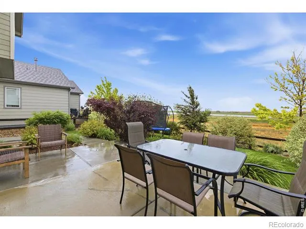
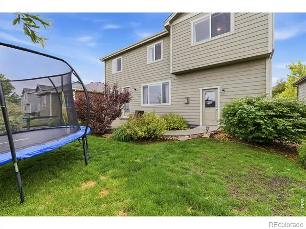
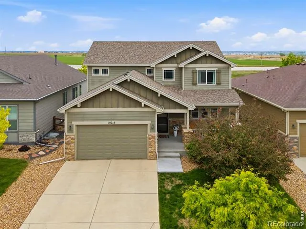
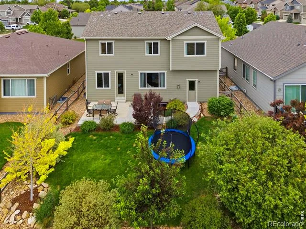
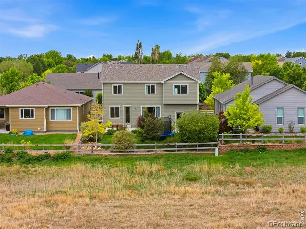
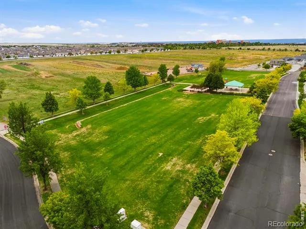
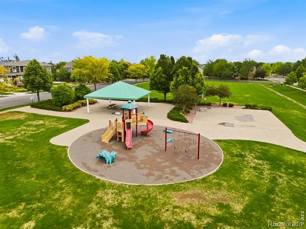
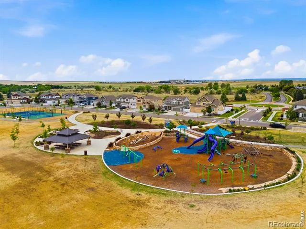
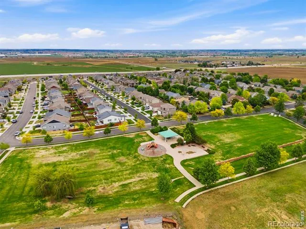
Backing to open space with no rear neighbors, this beautifully maintained home offers a rare sense of privacy & room to breathe in the sought-after Promontory community & highly desirable Windsor school district. Built by Baessler Homes in 2018, this 5-bedroom, 3.5-bath home combines thoughtful design with exceptional entertaining space. The welcoming covered front porch sets the tone, while the bright open-concept main level features hardwood flooring, abundant natural light, & seamless flow between the living, dining, & kitchen spaces. Not to mention a cozy fireplace to snuggle up next to with a book. The kitchen is designed for gathering, complete with quartz countertops, extensive cabinetry, generous prep space, pantry storage, & included appliances. Whether hosting holidays, game days, or everyday dinners, the layout was made to bring people together. Upstairs, you'll find 4 spacious bedrooms, including a relaxing primary retreat with a luxurious 5-piece ensuite bath & oversized walk-in closet. The upstairs laundry room adds convenience with built-in cabinetry, countertop space, & included washer & dryer. And it keeps getting better! The recently finished basement (2024) takes this home to the next level with an incredible setup featuring a spacious rec room & wet bar. This beautiful basement was built for entertaining, game day, or relaxed movie nights in. Plus, an additional bedroom and bathroom make it ideal for guests. Step outside to enjoy the landscaped & fenced backyard with patio space overlooking open views rarely found at this price point. The 3-car garage offers plenty of room for vehicles, storage or hobbies. Located just blocks from Promontory Park, & near Longview Park, fishing, shopping, dining, coffee, & quick HWY 34 & I-25 access - this home checks all the boxes for space, functionality, privacy, & location. Homes on this street don't come available often & this one is pre-inspected & ready for you!
Property Details
- Interior
- Eat-in Kitchen, Five Piece Bath, Kitchen Island, Pantry
- Cooling
- Ceiling Fan(s), Central Air
- Heating
- Forced Air
- Cooling Features
- Ceiling Fan(s), Central Air
- Bedrooms
- 5
- Bathrooms
- 3.25
- Full Baths
- 2
- Half Baths
- 1
- 3/4 Baths
- 1
- Lot Features
- Level, Open Lot, Sprinklers In Front
- Stories
- 2
- Lot Description
- Level, Open Lot, Sprinklers In Front
- Acres
- 0.12
- Square Feet
- 2818
- Parking Features
- Tandem
- Parking Spaces
- 3
- Parking Type
- Garage
- Parking Garage Spaces
- 3
- Property Type
- Purchase
- Style
- Contemporary
- Basement
- 1
- Basement Description
- Full
- Year Built
- 2018
- Roof
- Composition
- Sewer Information
- Public Sewer
- Utility Source
- Public
- Utility Features
- Electricity Available, Natural Gas Available
- Appliances
- Dishwasher, Microwave, Oven, Refrigerator
- Subdivision
- Promontory Residential
- School District
- Weld RE-4
- Elementary School
- Skyview
- Middle School
- Severance
- High School
- Windsor
- County
- WELD
- Region
- Greeley
- Zoning
- PUD
- Taxes Annual
- $4,890
- HOA
- 1
- HOA Fees
- 425
Location
Legal
Based on information submitted to the MLS GRID as of 2026-08-29T20:38:36Z UTC. All data is obtained from various sources and may not have been verified by broker or MLS GRID. Supplied Open House information is subject to change without notice. All information should be independently reviewed and verified for accuracy. Properties may or may not be listed by the office/agent presenting the information.
Provided By
Listed by Sara Horner
Listing Office: Group Mulberry
Legal Notice
This publication is designed to provide information with regard to the subject matter covered. It is displayed with the understanding that the publisher and authors are not engaged in rendering real estate, legal, accounting, tax, or other professional services and that the publisher and authors are not offering such advice in this publication. If real estate, legal, or other expert assistance is required, the services of a competent, professional person should be sought.
The information contained in this publication is subject to change without notice. METROLIST, INC., DBA RECOLORADO MAKES NO WARRANTY OF ANY KIND WITH REGARD TO THIS MATERIAL, INCLUDING, BUT NOT LIMITED TO, THE IMPLIED WARRANTIES OF MERCHANTABILITY AND FITNESS FOR A PARTICULAR PURPOSE. METROLIST, INC., DBA RECOLORADO SHALL NOT BE LIABLE FOR ERRORS CONTAINED HEREIN OR FOR ANY DAMAGES IN CONNECTION WITH THE FURNISHING, PERFORMANCE, OR USE OF THIS MATERIAL.
Buyer Agency Compensation
The listing broker’s offer of compensation is made only to participants of the MLS where the listing is filed.